🔥 Today Only: Save 30% on Premium — Offer Ends Soon! - Upgrade Now!
Map

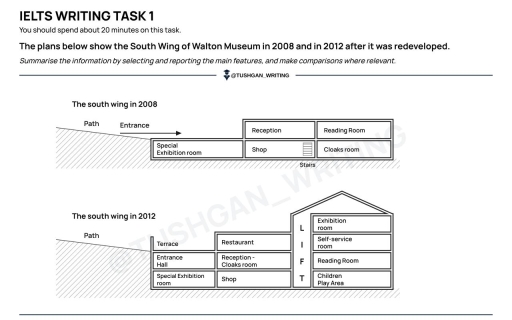
Band 8+: The plans below show the South Wing of Walton Museum in 2008 and in 2012 after it was redesigned. Summarise the information by selecting and reporting the main features, and make comparisons where relevant.

Image for topic: The plans below show the South Wing of Walton Museum in 2008 and in 2012 after it was redesigned. Summarise the information by selecting and reporting the main features, and make comparisons where relevant.
Our system will evaluate the answer based on this AI-generated description.
The image displays two cross-sectional floor plans labeled "The south wing in 2008" and "The south wing in 2012". In the 2008 plan, an exterior "Path" leads rightward to an "Entrance" arrow atop a lower single-level room marked "Special Exhibition room". Adjoining to the right is a two-story structure containing a "Shop" with "Stairs" on the ground floor beneath a "Reception" on the upper floor, adjacent to a "Cloaks room" on the ground floor beneath a "Reading Room" on the upper floor. In the 2012 plan, the left section has expanded vertically into three levels accessed via the "Path": an open-air "Terrace" on top, an "Entrance Hall" in the middle, and the "Special Exhibition room" at the bottom. The adjacent central section features three stacked levels: "Restaurant" on top, "Reception - Cloaks room" in the middle, and "Shop" at the bottom. A full-height vertical column labeled "LIFT" connects this central section to a four-story pitched-roof building on the right, housing, from top to bottom: "Exhibition room", "Self-service room", "Reading Room", and "Children Play Area".
Given the complexity of the image, the above description may not be entirely accurate.
Note: Both the topic and the answer were created by one of our users.

The plans illustrate the changes made to the south wing of Walton Museum between 2008 and 2012 following its redevelopment.

Overall, the museum underwent significant changes during this period, with several new facilities being added and the original rooms being reorganised. The most noticeable development was the construction of a new section containing additional visitor facilities.

In 2008, the south wing consisted of five main areas. The special exhibition room was located on the left-hand side, while the reception and reading room occupied the upper section of the building. Below these, there was a shop and a cloakroom. Stairs were situated next to the shop, and visitors could enter the museum directly from the path.

By 2012, the layout had changed considerably. A terrace had been added near the entrance, which now led to an entrance hall. The special exhibition room remained in its original position. The former reception area was combined with the cloakroom, while the shop stayed in the same general location. A restaurant was also introduced on the upper

Word Count: 172

Other Topics:

The maps below illustrate a harbour as it was in the year 2000 and how it appears in the present day.

The plan layout illustrates what Porth harbour looks like in 2000 and how it is today. Overall, the porth harbour now have additional showers and toilets that is in between the two car parks. Also they have built new cafes and shops close to the side road and a new lane has been contructed leading […]

The plan below shows a college cafe before it was redesigned and how it looks now.

The given pictures illustrate the information regarding how plan show a college cafe before it was redesigned and it looks after modification. Overall, it is evidently visible that how all equipped cafe looks after redesigned and before with less facilities regardless of same size of place. The primary thing can be notable from the former […]

The map below shows how a small town called Greenfield changed between 2000 and 2025.

The maps below illustrate how a small town named Greenfield improved between 2000 and 2025. Overall, in the town a few new places such us: wider main road, supermarket, new buildings, car park. In the east side of the town constructed a new rounded road however, the main road could not be changed. In 2000, […]

The map below shows how a small town called Greenfield changed between 2000 and 2025.

The maps below illustrates how a small town named Greenfield develop between 2000 and 2025. Overall, in the town a few new places such us Wider main road, Supermarket, New buildings, Car park. In the East side of the town constructed a new rounded road however, the main road could not be changed. In 2000 […]

The maps below show the Riverside Park in 2010 and now. Summarise the information by selecting and reporting the main features, and make comparison where relevant.

The maps illustrate the layout of Riverside Park in 2010 and how it looks today. Overall, several facilties were introduced to the area and modifications were witnessed in exisiting facilities. A river on the north runs horizonatally from west to east, attached to a newly added cycle path beneath it. Below the cycle path stood […]

The two maps show Kingston's University Hospital in 1990 and 2020.

Both illustrations give information about a university health facility in Kingston in the years 1990 and 2020. Overall, the hospital was originally located in a rural area and had limited infrastructure, but over the time period, the hospital has been developed with better infrastructure. In 1990, in the southern part of Kensington University Hospital, there […]

See All
We have detected unusual activity on your device.
Please verify your identity to continue.
Note: This verification step won't sign you in. If you have a premium account, please log in to access the service as usual.
Google/Gmail Verification
Or verify using Email/Code
We've sent a verification code to:
youremail@gmail.com (Not your email?)
Enter it below to complete the verification process.
Ensure your email address is correct, your inbox is not full, and you check your spam folder. If no email arrives, consider using an alternative email.
You will need a Premium plan to perform your action!
Note: If you already have a premium account, please log in to access our services as usual.

Plans & Pricing

Our mission is to make quality education accessible for everyone.
However, to keep our hardworking team running and this service alive, we genuinely need your support!
By opting for a premium plan, not only do you sustain us in achieving the mission, but you also unlock advanced features to enrich your learning experience.

Free

For learners who aren't pressed for time

What's included on Free
100+ Cambridge IELTS Tests
Instant IELTS Writing Task 1 & 2 Evaluation (2 times/month)
Instant IELTS Speaking Part 1, 2, & 3 Evaluation (2 times/month)
Instant IELTS Writing Task 1 & 2 Essay Generator (2 times/month)
500+ Dictation & Shadowing Exercises
100+ Pronunciation Exercises
Flashcards
Other Advanced Tools

Premium

For those serious about advancing their English proficiency, and for IELTS candidates aspiring to boost their band score by 1-2 points (especially in writing & speaking) in just 30 days or less

What's included on Premium
Save Your IELTS Test Progress & Analyze Mistakes By Question Type
Save Your Own Flashcard Sets & Use Them On Any Device
Unlock All Courses, IELTS Tests, Section & Part Practice
Unlimited AI Conversations
Unlimited AI Writing Enhancement Exercises
Unlimited IELTS Writing Task 1 & 2 Evaluation
Unlimited IELTS Speaking Part 1, 2, & 3 Evaluation
Checked Answers Will Not Be Published
Unlimited IELTS Writing Task 1 & 2 Essay Generator
Unlimited IELTS Speaking Part 1, 2, & 3 Sample Generator
Unlimited Usage Of Advanced Tools & AI Features
Priority Support within 24h (12-month plan only)

Due to the nature of our service and the provided free trials, payments are non-refundable.