🔥 Today Only: Save 30% on Premium — Offer Ends Soon! - Upgrade Now!
Map

Band 4+: The maps show the changes of an office building between present and future .

Image for topic: The maps show the changes of an office building between present and future .
Our system will evaluate the answer based on this AI-generated description.
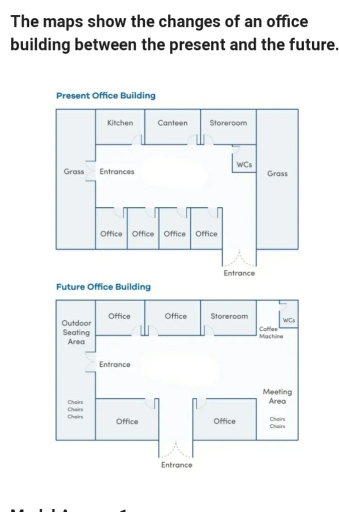
The image presents two architectural floor plans titled "Present Office Building" and "Future Office Building" to illustrate changes in office layout. The "Present Office Building" features a Kitchen, a Canteen adjacent to the Kitchen on its left side, and a Storeroom next to the Canteen, a row of four Offices positioned centrally with two Entrances in front and two WCs located between the Storeroom and the rightmost Office, flanked by Grass patches on both ends. The "Future Office Building," by comparison, shows some modifications by including an Outdoor Seating Area on the left, retaining the row of central Offices with some in varied positions and sizes, a single Storeroom adjacent to the central Office on the left, Coffee Machine next to the Storeroom, a WC next to the rightmost Office, two Entrances located one in front and one at the bottom, and a Meeting Area on the rightmost side equipped with Chairs.
Given the complexity of the image, the above description may not be entirely accurate.
Note: Both the topic and the answer were created by one of our users.

People don’t stay on the one place. They are trying to enhance many stuffs around them. These maps demonstrate it great.

The first difference between the maps, which we can see is shift the entrance. On the first map the entrance is a little bit far, then on the second map. Absence of the grass around future building is the second difference. Also, meeting are is add on the second map. I think that outdoor seating area and meeting are will be significant for future because people will provide many meetings in comfortable habitats.

Of course we can’t be sure that exactly this future is coming, but this variant is really good. Unfortunately, I think, without grass building will lose their highlight.

In conclusion, I want to say some words about topic. Future map is good. But it has some disadvantages. But present map has some disadvantages too. In my opinion, we haven’t got perfect map, but we should try to make future better for us then present.

Word Count: 168

Answers On The Same Topic:

The maps show the changes of an office building between present and future .

The maps illustrate the layout of an office building at present and in the future. Overall, although some of the original rooms will remain unchanged, the office building is expected to undergo significant redevelopment, including the construction of outdoor seating area and the removal of kitchen. At present, the office building mainly consists of two […]

The maps show the changes of an office building between present and future .

The given illustrations demonstrate the present layout of an office building and compare it to the proposed plan in the future. Overall, it is notable that the office building will shift from a multifunctional complex to a significantly more clerically specialized area. The key changes include the abolition of some non-clerical rooms, the re-arrangement of […]

The maps show the changes of an office building between present and future .

The maps illustrate the development of an office building between in nowadays and in the future. overall, there were a significant changed in the layout of this two pictures, especially in the future. A strinkpoint is that in northern part of office there are kitchen, canteen and storeroom. In addition, grass feilds were located at […]

The maps show the changes of an office building between present and future .

The given maps shows comparison of the current office building and in the future. Overall, there will be a major change in the structure and allocation of the rooms in this construction. At the moment, entrance is in the left corner of the business premise, although it will be relocated to the center in the […]

See All

Other Topics:

The two plans below compare the layout of a typical Japanese office and a typical American office. Summarise the information by selecting and reporting the main features, and make comparisons where relevant.

The floor plan illustrates two types of office, American office and a Japanese one. The Japanese office is designed for teamwork, American office has sunny and alone environment. Overall, the Japanese office is designed especially for teamwork and making conferences, nonetheless the Japanese office is somewhat darker. While American one is do bright and sunny, […]

The maps depict the changes in the industrial area between 2010 and 2020.

The given maps depict the changes in the industrial area between 2010 and 2020. Overall, it is clear that this territory underwent a considerable redevelopment. The most noticeable is that the factory was replaced by residential areas, while the road system remained largely unchanged. To begin with, in the north side of the map, the […]

the two maps show the transformations of the happy valley shopping center.

The maps illustrate the changes that took place between 1982 and 2012. Overall, the center underwent a significant transformation over the period, becoming more urbanized and noticeable less green. Despite the construction of the new facilities, the main structure of the centre remained unchanged. In 1982, the center had a simpler layout. The area was […]

The maps below show the town of Westfield before and after development between the years 1995 and 2025. Summarise the information by selecting and reporting the main features, and make comparisons where relevant.

The maps illustrates the crucial changes in the landscape and the development that had taken place in the town , called Westfield, between 1995 and 2025. Overall, it can be seen that Westfield had turned from a residential community into a thriving industrial town. In 1995 , Westfield had very few facillities and structure .The […]

he maps below show an industrial area in the town of Norbition, and planned for future development

The floorplans above illustrate a factory district in the city of Norbiton and the changes expected to be made in the future. Overall, the planned development introduces new roads and buildings while replacing old factories with housing units. On the first map, we can see the old industrial area. It has one roundabout and two […]

Tarnagul is a small town near Melbourne. The maps show the town's development over a period of time. Summarise the information by selecting and reporting the main features, and make comparisons where relevant.

The provided maps illustrate the transformation of Tarnagul, a small town near Melbourne, over a century from 1900 to 2000. Overall, Tarnagul underwent a significant industrial transition in this period, shifting from an agricultural town to a tourism destination. Moreover, the town area expanded remarkably, while the buildings and transport infrastructure were either demolished or […]

See All
We have detected unusual activity on your device.
Please verify your identity to continue.
Note: This verification step won't sign you in. If you have a premium account, please log in to access the service as usual.
Google/Gmail Verification
Or verify using Email/Code
We've sent a verification code to:
youremail@gmail.com (Not your email?)
Enter it below to complete the verification process.
Ensure your email address is correct, your inbox is not full, and you check your spam folder. If no email arrives, consider using an alternative email.
You will need a Premium plan to perform your action!
Note: If you already have a premium account, please log in to access our services as usual.

Plans & Pricing

Our mission is to make quality education accessible for everyone.
However, to keep our hardworking team running and this service alive, we genuinely need your support!
By opting for a premium plan, not only do you sustain us in achieving the mission, but you also unlock advanced features to enrich your learning experience.

Free

For learners who aren't pressed for time

What's included on Free
100+ Cambridge IELTS Tests
Instant IELTS Writing Task 1 & 2 Evaluation (2 times/month)
Instant IELTS Speaking Part 1, 2, & 3 Evaluation (2 times/month)
Instant IELTS Writing Task 1 & 2 Essay Generator (2 times/month)
500+ Dictation & Shadowing Exercises
100+ Pronunciation Exercises
Flashcards
Other Advanced Tools

Premium

For those serious about advancing their English proficiency, and for IELTS candidates aspiring to boost their band score by 1-2 points (especially in writing & speaking) in just 30 days or less

What's included on Premium
Save Your IELTS Test Progress & Analyze Mistakes By Question Type
Save Your Own Flashcard Sets & Use Them On Any Device
Unlock All Courses, IELTS Tests, Section & Part Practice
Unlimited AI Conversations
Unlimited AI Writing Enhancement Exercises
Unlimited IELTS Writing Task 1 & 2 Evaluation
Unlimited IELTS Speaking Part 1, 2, & 3 Evaluation
Checked Answers Will Not Be Published
Unlimited IELTS Writing Task 1 & 2 Essay Generator
Unlimited IELTS Speaking Part 1, 2, & 3 Sample Generator
Unlimited Usage Of Advanced Tools & AI Features
Priority Support within 24h (12-month plan only)

Due to the nature of our service and the provided free trials, payments are non-refundable.