🔥 Today Only: Save 30% on Premium — Offer Ends Soon! - Upgrade Now!
Map

Band 6+: The diagrams below show the changes in the ground floor plan of an office between 2010 and 2016. Summarise the information by selecting and reporting the main features, and make comparisons where relevant.

Image for topic: The diagrams below show the changes in the ground floor plan of an office between 2010 and 2016. Summarise the information by selecting and reporting the main features, and make comparisons where relevant.
Our system will evaluate the answer based on this AI-generated description.
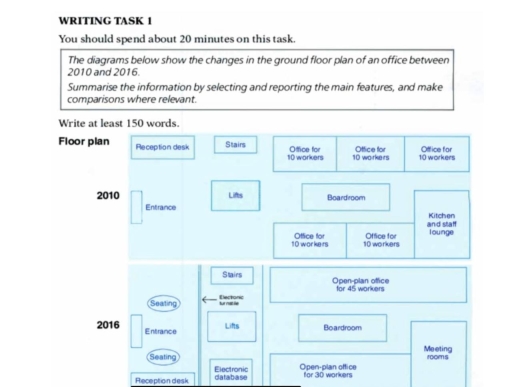
The image displays two floor plans, detailing layout changes from 2010 to 2016. In 2010, the layout includes a central entrance leading to a reception desk, with lifts situated to the right, flanked by stairs further right; adjacent are three separate offices each accommodating 10 workers, one on the top right and two on the lower right; a boardroom is centrally located below the top right office, and to its bottom left are two more offices for 10 workers each; the kitchen and staff lounge is situated at the far right bottom corner. By 2016, the reception desk remains near the entrance but moves slightly left; seating areas appear near both the entrance and opposite wall; the stairs are shifted slightly left next to electronic database space; there's an open-plan office for 45 workers located on the upper right beside the lifts; the boardroom remains centrally placed; an open-plan office for 30 workers occupies former office spaces below the boardroom; meeting rooms replace the former kitchen/staff lounge area.
Given the complexity of the image, the above description may not be entirely accurate.
Note: Both the topic and the answer were created by one of our users.

The maps illustrate how the lowest floor plan of an office from 2010 to 2016 have changed.

Overall, it can be clearly seen that the office is modernised and expanded by several added facilities. Despite these changes, some facilities remained unchanged, including the entrance, lifts, stairs and the boardroom.

In 2016 the office had a lot of changes which are related to workers. For instance, on the right side, three office rooms for 10 workers each were replaced by one large office for 45 workers. While, on the next side two offices also for 10 employees each were enlarged by one office for 30 employees. Behind this office a kitchen for stuff is renovated by the area with meeting rooms.

On the left side, next to the lifts there is constructed the electronic database. Following this, the electronic turnstile was added opposite the entrance. Also, between the entrance, which remained unchanged there appeared two seatings. Additionally, the reception desk was moved from the top to the bottom of the map.

Word Count: 170

Answers On The Same Topic:

The diagrams below show the changes in the ground floor plan of an office between 2010 and 2016. Summarise the information by selecting and reporting the main features, and make comparisons where relevant.

The diagram illustrates the transformation of an office’s first floor layout between 2010 and 2016. Overall, it is clear that the office underwent a complete transformation with the conversion of some areas and the replacement of others. Over the period the reception desk was moved to the opposite side of the entrance. Also it had […]

The diagrams below show the changes in the ground floor plan of an office between 2010 and 2016. Summarise the information by selecting and reporting the main features, and make comparisons where relevant.

Two maps ilustrate how the first floor plan of an office changed over a period of 6 years. Overall, this ground floor underwent significant modifications including the combination of workers’ office. There were the replacement of kitchen and addition of seatings electronic database. One noticeable feature is the merger of the workers’ office from 5 […]

See All

Other Topics:

The two maps below show an island, before and after the construction of some tourist facilities Summarise the information by selecting and reporting the main features, and make comparisons where relevant.

At glance, the map illustrates the island’s before and after phase concerning the construction of tourist facilities. Overall, there seems a stark difference in the before and after phase. The island did not go under any development in its former stage. Conversely, the latter phase witnessed a plethora of infrastructural developments to transform it into […]

The plan below shows a college cafe before it was redesigned and how it looks now.

The image illustrates the information regarding collage cafe without redesign and how it is look. To commence with, kitchen is on the same sides over the period but serving area change into hot meal. On the left side of serving area there was a staff dining rooms but at that time one room change into […]

The maps show changes in Porth Harbour from 2000 to the present

The plans illustrate a Porth harbour in 2000 and how it looks now. Overall, the disused castle was transformed into a hotel, the car parks and lifeboat stayed same and showers are added in the today’s map. In past, a castle was disused in the south-east, there were two public beaches and two car parks, […]

There are three maps below which describe the changes that one building underwent from 1940 to the present.

The maps illustrate several changes in the paticular public building during the period from 1940 to nowadays. Overall, the facility has undergone a significant transformation in its construction and purposes. Of particular note, the building was enlarged and redesigned. In the 1951 the purpose of the building was changed: from 1940 to 1950 it was […]

The diagrams below show the layout of a preschool classroom in 2010 and now. Summarise the information by selecting and reporting the main features, and make comparisons where relevant.

The diagram shows a layout plan for a classroom over the years and the changes it underwent. Before renovation the class had a teachers desk, two playing areas, a whiteboard, puzzles and blocks which got removed in the current plan to create a wider open space, a computer station and introducing art area and a […]

You should spend about 20 minutes on this task. The maps show two different plans designed for a conference room. Summarise the information by selecting and reporting the main features and make comparisons where relevant. You should write at least 150 words.

The presented maps depict two different designs for a conference room. There are quite a major difference betweeen the first and second design that will be discussed in the following paragraph. Looking first at plan A, the overall design is very plain with general placement of furniture. Yet due to that general placement, it would […]

See All
We have detected unusual activity on your device.
Please verify your identity to continue.
Note: This verification step won't sign you in. If you have a premium account, please log in to access the service as usual.
Google/Gmail Verification
Or verify using Email/Code
We've sent a verification code to:
youremail@gmail.com (Not your email?)
Enter it below to complete the verification process.
Ensure your email address is correct, your inbox is not full, and you check your spam folder. If no email arrives, consider using an alternative email.
You will need a Premium plan to perform your action!
Note: If you already have a premium account, please log in to access our services as usual.

Plans & Pricing

Our mission is to make quality education accessible for everyone.
However, to keep our hardworking team running and this service alive, we genuinely need your support!
By opting for a premium plan, not only do you sustain us in achieving the mission, but you also unlock advanced features to enrich your learning experience.

Free

For learners who aren't pressed for time

What's included on Free
100+ Cambridge IELTS Tests
Instant IELTS Writing Task 1 & 2 Evaluation (2 times/month)
Instant IELTS Speaking Part 1, 2, & 3 Evaluation (2 times/month)
Instant IELTS Writing Task 1 & 2 Essay Generator (2 times/month)
500+ Dictation & Shadowing Exercises
100+ Pronunciation Exercises
Flashcards
Other Advanced Tools

Premium

For those serious about advancing their English proficiency, and for IELTS candidates aspiring to boost their band score by 1-2 points (especially in writing & speaking) in just 30 days or less

What's included on Premium
Save Your IELTS Test Progress & Analyze Mistakes By Question Type
Save Your Own Flashcard Sets & Use Them On Any Device
Unlock All Courses, IELTS Tests, Section & Part Practice
Unlimited AI Conversations
Unlimited AI Writing Enhancement Exercises
Unlimited IELTS Writing Task 1 & 2 Evaluation
Unlimited IELTS Speaking Part 1, 2, & 3 Evaluation
Checked Answers Will Not Be Published
Unlimited IELTS Writing Task 1 & 2 Essay Generator
Unlimited IELTS Speaking Part 1, 2, & 3 Sample Generator
Unlimited Usage Of Advanced Tools & AI Features
Priority Support within 24h (12-month plan only)

Due to the nature of our service and the provided free trials, payments are non-refundable.