Our system will evaluate the answer based on this AI-generated description.
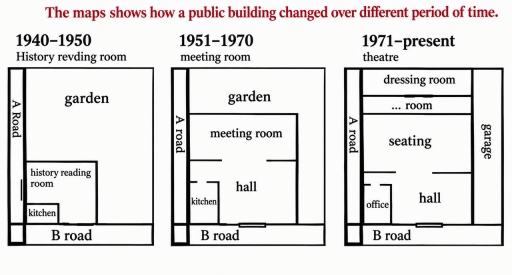
The image presents three layout maps titled "The maps shows how a public building changed over different period of time." Map 1, labeled "1940–1950" and "History revding room", features a site bounded by "A Road" to the west and "B road" to the south, containing a large "garden" and a building in the southwest corner divided into a "history reading room" and a smaller corner "kitchen", with an entrance along A Road. Map 2, labeled "1951–1970" and "meeting room", retains "A road" on the west, "B road" on the south, and a reduced "garden" to the north, while the enlarged building includes a northern "meeting room", an entrance along B road into a central "hall", and an enclosed "kitchen" in the southwest corner. Map 3, labeled "1971–present" and "theatre", borders "A road" on the west, "B road" on the south, and an added "garage" on the east; the garden is fully replaced, and the interior is partitioned from north to south into a "dressing room", a "... room", a large "seating" area, and a southern "hall" accessed from B road with an "office" in the southwest corner.
Given the complexity of the image, the above description may not be entirely accurate.
Skyrocket your IELTS band score by 1-2 points in under a month with our premium plan!
Note: Both the topic and the answer were created by one of our users.
The maps illustrate several changes in the paticular public building during the period from 1940 to nowadays. Overall, the facility has undergone a significant transformation in its construction and purposes. Of particular note, the building was enlarged and redesigned.
In the 1951 the purpose of the building was changed: from 1940 to 1950 it was used for history reading, while after reconstruction the facility was used for meetings. Meanwhile, the kitchen was also rebuilt, but remained its original place in the south-western corner. As for the garden, it became smaller as a result of a building reconstruction.
In the 1971 the facility was transformed into the theatre. The garden was completely demolished to build the garage on the eastern side of the building, to add new rooms on the northern side. Also, the meeting room was replaced by the space for seating while the kitchen was transformed into the office.
Word Count: 150
