Our system will evaluate the answer based on this AI-generated description.
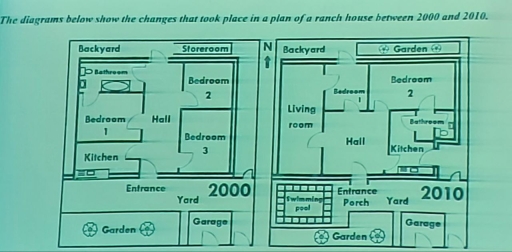
The image presents two floor plans of a ranch house labeled for the years 2000 and 2010 respectively. In 2000, the layout shows an entrance leading to a hall, three bedrooms directly accessible from the hall, a separate kitchen, a bathroom beside bedroom two, and additional rooms identified as storeroom and bathroom near the backyard, all surrounded by a kitchen, yard, backyard with garden, and a garage. In 2010, the ranch's plan is marked by several modifications; the former storeroom in 2000 has been redesignated as a part of a larger living room, the previous bathroom near the backyard is now labeled as a garden, and a swimming pool is added near the entrance porch area, with the layout maintaining a hall, three bedrooms with one bedroom now housing an internal bathroom, a kitchen beside the hall, and a yard, backyard with a smaller noted garden area, and a garage. There are no numerical data points, percentages, or quantifiable changes indicated beyond the transformation of room purposes and layout between the two years shown.
Given the complexity of the image, the above description may not be entirely accurate.
Skyrocket your IELTS band score by 1-2 points in under a month with our premium plan!
Note: Both the topic and the answer were created by one of our users.
The maps depict the modifications made to a plan of a ranch house between 2000 and 2010.
From an overall perspective, a ranch house was renovated extensively, seeing drastic changes to its indoor and outdoor infrastructure which made it look more modernized and well-equipped.
As can be seen from the maps, only the backyard and the garage stayed unchanged from their original site. The store which was to the east of the backyard was converted into the garden. The remaining garden underwent a decrease in size to make room for a new swimming pool to the north of it. While there was an addition of a new porch in vicinity to the swimming pool, no changes were made to the entrance and the yard of the ranch house.
With regarding to the internal design of the house, there appeared the living on the left-hand side of the map to replace the previous three rooms namely bathroom, bedroom 1, and the kitchen. The year 2010 submitted to the extension of the bedroom 2 while the bedroom 3 was modified into the bathroom and the kitchen. The bedroom 1 went through a shrinkage and moved between the upper part of the living room and the bedroom 2. Moreover, a ranch house had a long hall in 2000, after which it was reduced in width and increased in length but still stayed at the same position in 2010.
Word Count: 235
