🔥 Today Only: Save 30% on Premium — Offer Ends Soon! - Upgrade Now!
Map

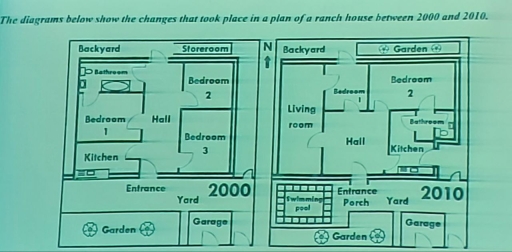
Band 8+: The diagrams below show the changes that took place in a plan of a ranch house between 2000 and 2010.

Image for topic: The diagrams below show the changes that took place in a plan of a ranch house between 2000 and 2010.
Our system will evaluate the answer based on this AI-generated description.
The image presents two floor plans of a ranch house labeled for the years 2000 and 2010 respectively. In 2000, the layout shows an entrance leading to a hall, three bedrooms directly accessible from the hall, a separate kitchen, a bathroom beside bedroom two, and additional rooms identified as storeroom and bathroom near the backyard, all surrounded by a kitchen, yard, backyard with garden, and a garage. In 2010, the ranch's plan is marked by several modifications; the former storeroom in 2000 has been redesignated as a part of a larger living room, the previous bathroom near the backyard is now labeled as a garden, and a swimming pool is added near the entrance porch area, with the layout maintaining a hall, three bedrooms with one bedroom now housing an internal bathroom, a kitchen beside the hall, and a yard, backyard with a smaller noted garden area, and a garage. There are no numerical data points, percentages, or quantifiable changes indicated beyond the transformation of room purposes and layout between the two years shown.
Given the complexity of the image, the above description may not be entirely accurate.
Note: Both the topic and the answer were created by one of our users.

The diagrams illustrate the changes made to the layout of a ranch house from 2000 to 2010.

Overall, the house underwent significant renovations. The garden and porch were expanded, a swimming pool and living room were added, while the storeroom and one bathroom were removed. In addition, the kitchen and bathroom were relocated.

In 2000, the house consisted of three bedrooms, a hall, a kitchen, a bathroom, and a storeroom. Bedroom 1 was located on the left side next to the kitchen, while Bedrooms 2 and 3 were on the right. A bathroom was situated in the upper-left corner, and the backyard occupied the northern part of the property. Outside the house, there was a garden and a garage in the front yard.

By 2010, the former Bedroom 1 had been converted into a spacious living room. The storeroom disappeared, allowing the backyard to be transformed into a larger garden. The kitchen was moved to the right side of the house beside Bedroom 3, and a new bathroom was built next to it. Furthermore, a swimming pool was constructed in the front-left corner, and an entrance porch replaced part of the yard, while the garage remained unchanged.

Word Count: 197

Answers On The Same Topic:

The diagrams below show the changes that took place in a plan of a ranch house between 2000 and 2010.

The diagrams illustrate the changes made to the layout of a ranch house between 2000 and 2010. Overall, the house underwent significant modernization over the ten-year period. Several rooms were relocated or converted, while new facilities such as a living room, a swimming pool, a porch, and an additional garden were added, making the property […]

The diagrams below show the changes that took place in a plan of a ranch house between 2000 and 2010.

The diagrams below illustrate the changes that took place in a plan of a ranch house between 2000 and 2010. Overall, it is clear that there are numerous of changes happend in this period of time. In addition, the area of the house stayed the same but there are some shifts between places. Looking at […]

The diagrams below show the changes that took place in a plan of a ranch house between 2000 and 2010.

The diagrams illustrate the changes that took place in the layout of a ranch house between 2000 and 2010. Overall, the house underwent significant internal reorganization, with the addition of a living room and a swimming pool, while some existing areas such as the storeroom and backyard were converted into more functional spaces. In 2000, […]

The diagrams below show the changes that took place in a plan of a ranch house between 2000 and 2010.

The diagrams illustrate how the layout of a floor plan that took place in a ranch house between 2000 and 2010. overall look, the house has been going through some significant modifications, the bathroom, bedroom 1, and kitchen was replaced with a new living room. The enterance to the hall also has been redesigned, and […]

See All

Other Topics:

The maps below present the changes that have taken place at the Southwest Airport since its reconstruction in the unnamed year.

The layouts of Southwest Airport demonstrate the site now and after modernization. Overall, the most significant facts to emerge from the maps are that after the redevelopment, the number of gates will more than double with the addition of two wings. As a result, the terminal’s capacity will expand heavily to handle more passengers next […]

The maps below describe a town in the Atlantic Ocean affected by a volcanic eruption in 1706. Summarise the information by selecting and reporting the main features and make comparison where relevant.

The diagrams provide information about how a port town in the Atlantic Ocean transformed after a volcanic eruption in 1706. Overall, the natural disaster caused various changes to the town, with the most noticeable ones being the loss of inland housing as well as the hindrance of maritime activities. The town was situated to the […]

the map show how the ground floor of a cẻtain building has changed over time

These three maps demonstrate the transformation of a building’s ground floor throughout the years, starting off in 1958 to the present day. Overall, a lot of modifications were made regarding the purpose of the floor as well as its layout. However, the entrance of the building along with the kitchen area remain mostly the same […]

The two maps below show an island, before and after the construction of some tourist facilities Summarise the information by selecting and reporting the main features, and make comparisons where relevant.

At glance, the map illustrates the island’s before and after phase concerning the construction of tourist facilities. Overall, there seems a stark difference in the before and after phase. The island did not go under any development in its former stage. Conversely, the latter phase witnessed a plethora of infrastructural developments to transform it into […]

The plan below shows a college cafe before it was redesigned and how it looks now.

The image illustrates the information regarding collage cafe without redesign and how it is look. To commence with, kitchen is on the same sides over the period but serving area change into hot meal. On the left side of serving area there was a staff dining rooms but at that time one room change into […]

The maps show changes in Porth Harbour from 2000 to the present

The plans illustrate a Porth harbour in 2000 and how it looks now. Overall, the disused castle was transformed into a hotel, the car parks and lifeboat stayed same and showers are added in the today’s map. In past, a castle was disused in the south-east, there were two public beaches and two car parks, […]

See All
We have detected unusual activity on your device.
Please verify your identity to continue.
Note: This verification step won't sign you in. If you have a premium account, please log in to access the service as usual.
Google/Gmail Verification
Or verify using Email/Code
We've sent a verification code to:
youremail@gmail.com (Not your email?)
Enter it below to complete the verification process.
Ensure your email address is correct, your inbox is not full, and you check your spam folder. If no email arrives, consider using an alternative email.
You will need a Premium plan to perform your action!
Note: If you already have a premium account, please log in to access our services as usual.

Plans & Pricing

Our mission is to make quality education accessible for everyone.
However, to keep our hardworking team running and this service alive, we genuinely need your support!
By opting for a premium plan, not only do you sustain us in achieving the mission, but you also unlock advanced features to enrich your learning experience.

Free

For learners who aren't pressed for time

What's included on Free
100+ Cambridge IELTS Tests
Instant IELTS Writing Task 1 & 2 Evaluation (2 times/month)
Instant IELTS Speaking Part 1, 2, & 3 Evaluation (2 times/month)
Instant IELTS Writing Task 1 & 2 Essay Generator (2 times/month)
500+ Dictation & Shadowing Exercises
100+ Pronunciation Exercises
Flashcards
Other Advanced Tools

Premium

For those serious about advancing their English proficiency, and for IELTS candidates aspiring to boost their band score by 1-2 points (especially in writing & speaking) in just 30 days or less

What's included on Premium
Save Your IELTS Test Progress & Analyze Mistakes By Question Type
Save Your Own Flashcard Sets & Use Them On Any Device
Unlock All Courses, IELTS Tests, Section & Part Practice
Unlimited AI Conversations
Unlimited AI Writing Enhancement Exercises
Unlimited IELTS Writing Task 1 & 2 Evaluation
Unlimited IELTS Speaking Part 1, 2, & 3 Evaluation
Checked Answers Will Not Be Published
Unlimited IELTS Writing Task 1 & 2 Essay Generator
Unlimited IELTS Speaking Part 1, 2, & 3 Sample Generator
Unlimited Usage Of Advanced Tools & AI Features
Priority Support within 24h (12-month plan only)

Due to the nature of our service and the provided free trials, payments are non-refundable.