🔥 Today Only: Save 30% on Premium — Offer Ends Soon! - Upgrade Now!
Map

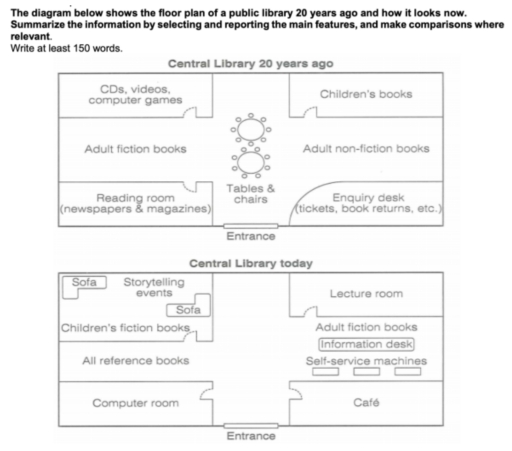
Band 7+: The given map demonstrates the configuration of a public library over the period between 20 years ago and now.

Image for topic: The given map demonstrates the configuration of a public library over the period between 20 years ago and now.
Our system will evaluate the answer based on this AI-generated description.
The image illustrates two floor plans of a library, one from 20 years ago and one from the present. Initially, the library had sections for CDs, videos, computer games, children's books, adult fiction books, adult non-fiction books, and a reading room for newspapers and magazines. Additionally, a set of tables and chairs was located centrally, opposite an enquiry desk for tickets and book returns, all accessible through a singular entrance. In the current layout, the floor plan features storytelling events and two sofas where the reading room was once located; a computer room replaces CDs, videos, and computer games; the enquiry desk has evolved into an information desk and new self-service machines are now included; a café is introduced; adult fiction and non-fiction books remain but are shifted slightly; and a lecture room is added. Overall, the entrance position remains unchanged, while seating adjustments and new service facilities characterize the updated design.
Given the complexity of the image, the above description may not be entirely accurate.
Note: Both the topic and the answer were created by one of our users.

Both layouts visualize the floor setting of the central library between 20 years ago and present. Over the period, there are significant differences that are shown with the improvement of functions for all four main rooms.

As we can see from the maps, although, reading room is unavailable, there is a new room for storytelling events and children’s fiction books on the top-left of the library. Then, a room for CDs, videos, and computer games has been relocated to the bottom-left of the library, and it has been used just for a computer room. Beside it, adult fiction readings have been changed to all reference books and tables and chairs located in the center of the layout have been removed.

On the opposite side, an information desk and self-service machines have been added between two main rooms. The children’s books room and enquiry desk have been renovated into a lecture room and cafe, respectively. Currently, the library has been completed with adult fiction collections substituting to adult non-fiction collections.

Word Count: 169

Answers On The Same Topic:

The given map demonstrates the configuration of a public library over the period between 20 years ago and now.

The maps compare the layout of a central library as it was 20 years ago with its present design. Overall, it can be seen that after two decades, the library has experienced a complete renovation with the integration of technological amenities and more rooms for events. 20 years ago, the library’s facilities mainly served the […]

The given map demonstrates the configuration of a public library over the period between 20 years ago and now.

The two maps illustrate the architectural plan of a library 20 years before and today. Overall, the setting had significant transformations concerning both the layout of the rooms and also the equipements and fourniture. The old floor plan of the library consists of 4 main section rooms and a central hall. The rooms are as […]

The given map demonstrates the configuration of a public library over the period between 20 years ago and now.

The given map demonstrates the configuration of a public library over the period between 20 years ago and now. According to the diagram, it can be clearly seen that the library has undergone various reconstruction, shifting from conventional book-lending space to multi-functional facility. Moreover, the modern features including computer room, lecture room, and self-service machines […]

See All

Other Topics:

The map below shows the site of a school in 2013 and the planned on in 2016

The two maps illustates the arrangement of a school in 2013 and the proposed on in 2016. Overall, the school site underwent significant changes over the 3 years period. New areas introduced, one section moved and enlarged, while some parts remained unchanged. According to layout of 2013, the school had 600 students, and consisted of […]

The maps below show tourists a number of di#erent ways of visiting Mount Eron in a national park. Summarise the information by selecting and reporting the main features, and make comparisons where relevant.

The given map provides information about how many ways that tourists can visit Mount Eron in a national park. Overall, there are two ways for people to clime Mount Eron, including walking from the center to the mountain, as well as driving to the parking and climb the mountain on foot. this annalysis will commence […]

The diagrams below show the layout of the town's shopping centre at present and after a future redevelopment. Summarise the information by selecting and reporting the main features and make comparisons where relevant.

The presented maps give information about how the two levels of a shopping center in a town will be transformed after a refurbishment in the future. Overall, the shopping center will undergo major redevelopments, including the rearrangement of several in-house facilities to diversify its service range and the introduction of modern equipment. On the first […]

The diagrams below show the site of a school in 2004 and the plan for changes to the school site in 2024.

The given maps illustrate the layout of a school site in 2004, and various transformations in it by the year 2024. Overall, it can be readily apparent the area of school site has experienced a sea change with main emphasis on expend the academic and infrastructure of the school. Moreover, several radical changes have been […]

The diagram below shows a small local museum and its surroundings in 1957 and 2007. Summarize the information by selecting main features,and make comparisons where relevant

The provided maps illustrate how the museum was transformed after some improvements from 1957 to 2007. Overall, the area witnessed significant reconfiguration and greater versatility, particularly on the east side, with the most noticeable alterations being the addition of educational and commercial facilities, and the development in transport links, although there was a reduction in […]

Map shows Southside , a shopping mall as it is now and plans for development

The given maps illustrate how the southeside of a shopping mall will be transformed after some improvements from the present to the future. Overall, the area will witness commercialization and greater versatility, with the most noticeable alterations being the addition of various commercial facilities and the development in parking capacity. However, several sports amenities are […]

See All
We have detected unusual activity on your device.
Please verify your identity to continue.
Note: This verification step won't sign you in. If you have a premium account, please log in to access the service as usual.
Google/Gmail Verification
Or verify using Email/Code
We've sent a verification code to:
youremail@gmail.com (Not your email?)
Enter it below to complete the verification process.
Ensure your email address is correct, your inbox is not full, and you check your spam folder. If no email arrives, consider using an alternative email.
You will need a Premium plan to perform your action!
Note: If you already have a premium account, please log in to access our services as usual.

Plans & Pricing

Our mission is to make quality education accessible for everyone.
However, to keep our hardworking team running and this service alive, we genuinely need your support!
By opting for a premium plan, not only do you sustain us in achieving the mission, but you also unlock advanced features to enrich your learning experience.

Free

For learners who aren't pressed for time

What's included on Free
100+ Cambridge IELTS Tests
Instant IELTS Writing Task 1 & 2 Evaluation (2 times/month)
Instant IELTS Speaking Part 1, 2, & 3 Evaluation (5 times/month)
Instant IELTS Writing Task 1 & 2 Essay Generator (2 times/month)
500+ Dictation & Shadowing Exercises
100+ Pronunciation Exercises
Flashcards
Other Advanced Tools

Premium

For those serious about advancing their English proficiency, and for IELTS candidates aspiring to boost their band score by 1-2 points (especially in writing & speaking) in just 30 days or less

What's included on Premium
Save Your IELTS Test Progress
Unlock All Courses & IELTS Tests
Unlimited AI Conversations
Unlimited AI Writing Enhancement Exercises
Unlimited IELTS Writing Task 1 & 2 Evaluation
Unlimited IELTS Speaking Part 1, 2, & 3 Evaluation
Checked Answers Will Not Be Published
Unlimited IELTS Writing Task 1 & 2 Essay Generator
Unlimited IELTS Speaking Part 1, 2, & 3 Sample Generator
Unlimited Usage Of Advanced Tools
Priority Support within 24h (12-month plan only)

Due to the nature of our service and the provided free trials, payments are non-refundable.
Nếu bạn là người Việt Nam và không có hoặc không muốn trả bằng credit/debit cards, bạn có thể thanh toán bằng phương thức chuyển khoản:


Chọn gói:
419,000₫ 277,000 ₫ cho gói 1 tháng (chỉ 9,233₫/ngày)
1,239,000₫ 597,000 ₫ cho gói 3 tháng (chỉ 6,633₫/ngày)
2,469,000₫ 1,027,000 ₫ cho gói 6 tháng (chỉ 5,706₫/ngày)
4,929,000₫ 1,417,000 ₫ cho gói 12 tháng (chỉ 3,936₫/ngày)


Sau khi chuyển khoản, vui lòng đợi trình duyệt tự động điều hướng bạn trở lại Engnovate và bạn sẽ ngay lập tức nhận được mã kích hoạt tài khoản premium.
Nếu có lỗi xảy ra, bạn có thể liên hệ với team thông qua một trong các phương thức: email đến helloengnovate@gmail.com hoặc nhắn tin qua facebook.com/engnovate.
Vì toàn bộ công cụ trên website đều có thể sử dụng thử miễn phí, Engnovate không hỗ trợ hoàn tiền.