Our system will evaluate the answer based on this AI-generated description.
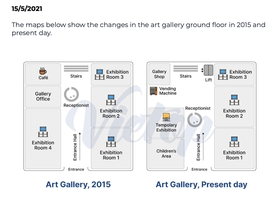
The image consists of two floor plans labeled "Art Gallery, 2015" and "Art Gallery, Present day" with changes in the art gallery floor in 2015 and present day. Both floor plans have an entrance at the bottom and are symmetrically divided into two halves by a central path. In 2015, from left to right, there is a Gallery Office, a Receptionist, Exhibition Room 2, Exhibition Room 1, and a Café; only Exhibition Room 1 and the Café have icons indicating coffee and a framed picture. The right side consists of an empty area, stairs, a shop, more stairs, and Exhibition Room 3; Exhibition Room 3 and Shop have icons indicating a shopping bag and a framed picture. In the present day, from left to right, there is a Gallery Office, a Receptionist, Exhibition Room 2, Exhibition Room 1, and a Café without the coffee icon. The right side includes stairs, a shop with a vending machine icon, temporary exhibitions with the word "Children" above, stairs, and Exhibition Room 3 with an additional lift icon. There are no numerical data points, percentages, trends, or specific years other than 2015 and present day mentioned.
Given the complexity of the image, the above description may not be entirely accurate.
Skyrocket your IELTS band score by 1-2 points in under a month with our premium plan!
Note: Both the topic and the answer were created by one of our users.
The diagrams illustrate how the art gallery changed between 2015 and the present day.
Overall, it is clear that the art gallery experienced radical transformations, with most noticeable changes being the disappearance of a café, gallery office and exhibition room 4, and addition of several facilities such as a gallery shop, children area, etc.
Looking at the maps more closely, one can see that in 2015, entering an entrance hall, there was a receptionist area, which was located far from the north side, and stairs behind it. Currently, however, the receptionist has moved to the middle of the gallery.
On the left of the entrance hall, there was an exhibition room 4 close to the entrance. Next to it, there was a gallery office, and next, there was a café. But, all of them were demolished to make way for a children area, temporary exhibition, gallery shop and vending machine area. Moreover, the stairs has redesigned to sit on the left side of the gallery, to erect a lift on the right of it when this area has extended.
On the right of the entrance hall, there is no change, with three exhibition rooms from one to three along the entrance hall.
Word Count: 202
