Our system will evaluate the answer based on this AI-generated description.
The image consists of two floor plans labeled "Art Gallery, 2015" and "Art Gallery, Present day" with changes in the art gallery floor in 2015 and present day. Both floor plans have an entrance at the bottom and are symmetrically divided into two halves by a central path. In 2015, from left to right, there is a Gallery Office, a Receptionist, Exhibition Room 2, Exhibition Room 1, and a Café; only Exhibition Room 1 and the Café have icons indicating coffee and a framed picture. The right side consists of an empty area, stairs, a shop, more stairs, and Exhibition Room 3; Exhibition Room 3 and Shop have icons indicating a shopping bag and a framed picture. In the present day, from left to right, there is a Gallery Office, a Receptionist, Exhibition Room 2, Exhibition Room 1, and a Café without the coffee icon. The right side includes stairs, a shop with a vending machine icon, temporary exhibitions with the word "Children" above, stairs, and Exhibition Room 3 with an additional lift icon. There are no numerical data points, percentages, trends, or specific years other than 2015 and present day mentioned.
Given the complexity of the image, the above description may not be entirely accurate.
Skyrocket your IELTS band score by 1-2 points in under a month with our premium plan!
Note: Both the topic and the answer were created by one of our users.
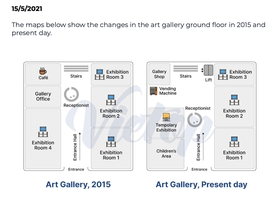
The pictures compare the changes of the art gallery ground floor from 2005 to today.
Overall, the first floor in the art gallery was completely transformed, with new facilities built and the rooms have been repurposed.
In 2005, the gallery contained four exhibition rooms, including three rooms on the right side, and one room on the bottom left hand of the floor. From the entrance, enter the entrance hall that was designed with a receptionist in the first, the back had stairs leading to the next floor. On the top left-hand corner was a coffee shop, and adjacent to the café was a gallery office.
At the present, on the front of the floor was built a ramp for a wheelchair reserved for disabled people. Three buildings on the right floors remained the same. Beside the stairs added the lift. The cafe was replaced by a gallery with a smaller space. A new vending machine facility was built in front of this store. Exhibition room four was a temporary exhibition and a children’s room.
Word Count: 174
