Our system will evaluate the answer based on this AI-generated description.
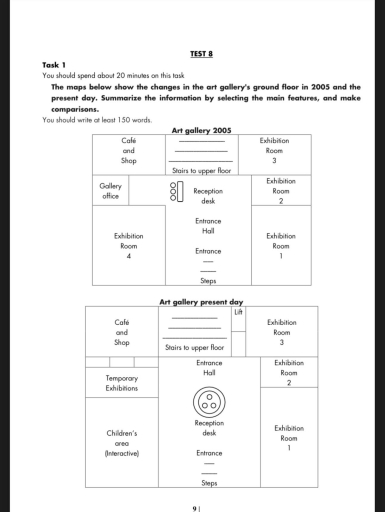
The image illustrates two layouts of an art gallery's ground floor: one from 2005 and one from the present day. In 2005, the gallery office was located adjacent to the café and shop, directly behind Exhibition Room 4. The entrance hall featured a reception desk in the center, with stairs leading to the upper floor positioned beside it. Exhibition Rooms 1, 2, and 3 were arranged linearly, with Exhibition Room 1 nearest to the entrance and Exhibition Room 3 in the back corner. In contrast, the present-day layout shows the café and shop, an added lift, remaining in the same location as 2005. The reception desk is centrally located, as before, but the stairs to the upper floor are situated towards one side. A new area for temporary exhibitions has been introduced, and there is now an interactive children’s area where Exhibition Room 4 was previously situated. Exhibition Rooms 1, 2, and 3 have kept their positions, with parts of the original Exhibition Room 4 space now repurposed.
Given the complexity of the image, the above description may not be entirely accurate.
Skyrocket your IELTS band score by 1-2 points in under a month with our premium plan!
Note: Both the topic and the answer were created by one of our users.
The tow maps illustrated the major changes that took place in the Art gallerys ground floor in 2005 and today.
Overall, looking from an overall perspefctive, the ground floor has become much more developed with significant facilites. During the years the area was saw dramatical changes.
According to the map, in 2005, the enterance led directly to the reception desk located in the center of the hall. However, the gallery office was on the left side, next to Exhibition room 4, and above it there was a cafe and shope. The right side of the gallery contained three exhibitio, while room 4 was on the left side. The stairs to the upper floor wew located in the middle, close to the reception.
Another interesting changes has been, At presant, someone noticeable modifications have been made. The gallery office has been removed and replaced by temporary exhibitions. Whereas, a childrens interactive aera has taken the place of exabitions room 4. A lift has been installed next to the stairs. Meanwhile, the location of the cafe and shope, and the right side of the building, including the three exibition room remain unchanged.
Word Count: 190
