Our system will evaluate the answer based on this AI-generated description.
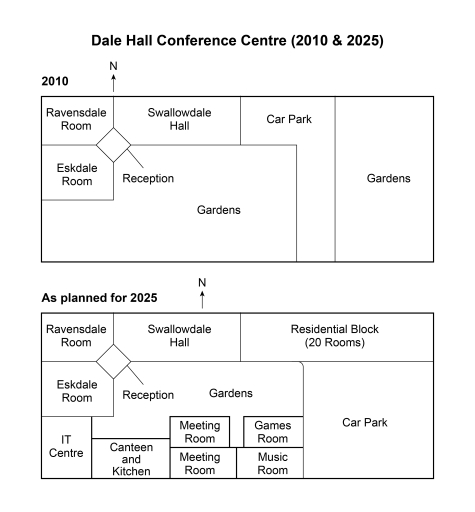
The image presents two site plan diagrams titled 'Dale Hall Conference Centre (2010 & 2025)', each featuring a north compass arrow ('N'). In the upper plan, labeled '2010', the northwest contains 'Ravensdale Room' situated directly above 'Eskdale Room', adjacent to a diamond-shaped 'Reception' node; 'Swallowdale Hall' sits along the north edge, bordered to its east by 'Car Park'; the entire eastern boundary is labeled 'Gardens', while a second, larger internal 'Gardens' area occupies the central and southern region bounded by Eskdale Room, Reception, Swallowdale Hall, and Car Park. In the lower plan, labeled 'As planned for 2025', 'Ravensdale Room', 'Eskdale Room', 'Reception', and 'Swallowdale Hall' maintain their original positions; the former northern car park and upper garden space is replaced by 'Residential Block (20 Rooms)'; the entire eastern and southeastern expanse becomes a relocated 'Car Park'; the southwest corner contains an added 'IT Centre' beneath Eskdale Room; adjoining the IT Centre to the east along the southern edge is 'Canteen and Kitchen', beside two vertically stacked rooms labeled 'Meeting Room' (upper and lower), adjacent to 'Games Room' positioned directly above 'Music Room'; and a reduced 'Gardens' space with a rounded northeast corner sits centrally between Reception, Swallowdale Hall, Residential Block, Car Park, and the new southern rooms.
Given the complexity of the image, the above description may not be entirely accurate.
Skyrocket your IELTS band score by 1-2 points in under a month with our premium plan!
Note: Both the topic and the answer were created by one of our users.
he two diagrams illustrate the redevelopemnt of Dale Hall Conference center from 2010 to 2025. Overall, it is clear that the conference center play a more entertainning role and becoming more modern and complex, with added some places for eating and sleeping purposes.
In 2010, there were gardens located in the east part of the conference center, whereas it was replaced by car park and residential block was newly added in this area in 2025. Moreover, the size of the gardens which located in the central of the map was shrunk and occupied by a large number of other buildings. One of them was meeting room, which is built for providing more business events. Another one is games room, serving the amusing function for those who drop in the conference. Besides, Cateen and Kitchen was built in the south part of the original gardens, people who attended the meeting can enjoy some delicious food here. Also, a new IT center was established to satisfy the progress of the socity and make the conference center more modern and advanced in terms of techonology.
In conclusion, Dale Hall Conference center enxperienced a huge redevelopment during 15 years. Nowadays, it becoming not only more technological advanced but also more practical.
Word Count: 207
