Our system will evaluate the answer based on this AI-generated description.
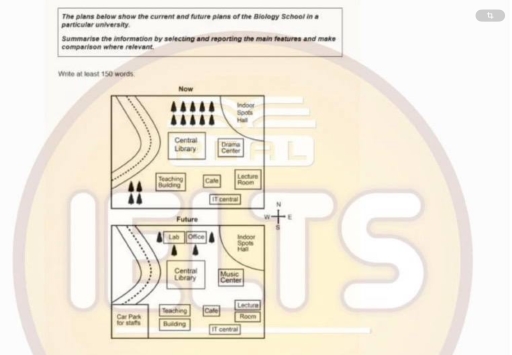
The image presents two layouts, labeled "Now" and "Future," depicting a biology school's plans. The "Now" layout shows a central library surrounded by a teaching building to the southwest, lecture room to the southeast, cafe directly north, indoor sports hall to the northeast, and a drama center directly east. There is a cluster of eight tree symbols northwest of this layout, with roads indicated along the west and north boundaries. The "Future" layout replaces the teaching building and drama center with labs to the south and an office slightly northwest of a redesigned indoor sports hall. A car park appears southwest, adjacent to the teaching building that remains unchanged. New additions include a music center northeast, opposite a relocated lecture room southeast, and an IT center directly north of the teaching building. The central library retains its position, with eight tree symbols shifted to a southeast corner. Roads continue along the west and north edges in both layouts.
Given the complexity of the image, the above description may not be entirely accurate.
Skyrocket your IELTS band score by 1-2 points in under a month with our premium plan!
Note: Both the topic and the answer were created by one of our users.
The diagrams illustrate the current layout of the Biology School at a university and the planned future developments.
At present, the Central Library is located at the centre of the school, surrounded by several facilities. To the west of the library is the Teaching Building, while the Café is situated directly below it. On the eastern side, the Drama Centre lies north of the Lecture Room and IT Centre. In addition, an Indoor Sports Hall occupies the north-eastern corner, and a large area of trees is found in the north-west.
In the future, several notable changes are proposed. The wooded area in the north-west will be cleared to make way for a new block consisting of laboratories and an office. Similarly, the Drama Centre will be replaced by a Music Centre, while the café in the south will be removed to construct a car park for staff. Despite these alterations, the positions of the Central Library, Teaching Building, Indoor Sports Hall, Lecture Room, and IT Centre will remain unchanged.
Overall, the main changes involve the removal of green space and the café, as well as the replacement of the Drama Centre, in order to provide new academic and parking facilities.
Word Count: 200
