Our system will evaluate the answer based on this AI-generated description.
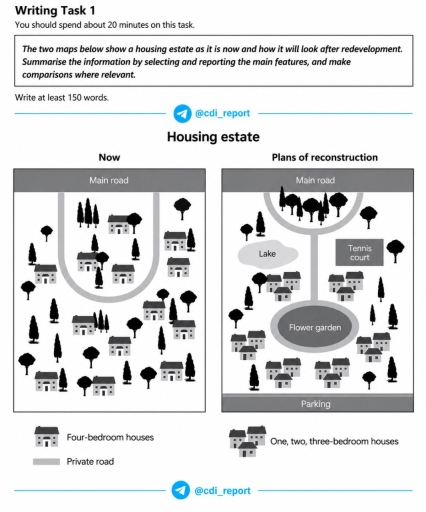
The image presents two layout maps titled "Housing estate", comparing "Now" and "Plans of reconstruction", accompanied by a legend specifying "Four-bedroom houses", "Private road", and "One, two, three-bedroom houses". In the "Now" layout, a "Main road" runs along the top border, connecting to a U-shaped "Private road" extending downward. It contains 13 individual "Four-bedroom houses" (3 inside the loop road, 3 on its outer flanks, and 7 across the southern half) interspersed among numerous scattered trees. In the "Plans of reconstruction" layout, the "Main road" remains along the top, and a new strip labeled "Parking" runs along the bottom. The road network transforms into a curved semi-circular loop off the main road enclosing a cluster of trees, connecting to a central vertical road terminating at an oval "Flower garden". Flanking the central path are a "Lake" on the northwest and a "Tennis court" on the northeast. A total of 15 smaller houses designated as "One, two, three-bedroom houses" are arranged across the site (3 below the lake, 3 below the tennis court, 3 to the west of the flower garden, 2 to the east of the flower garden, 2 along the southwest above parking, and 2 along the south-southeast above parking), with trees distributed around the perimeter and open spaces.
Given the complexity of the image, the above description may not be entirely accurate.
Skyrocket your IELTS band score by 1-2 points in under a month with our premium plan!
Note: Both the topic and the answer were created by one of our users.
The two maps compare the changes that a housing estate will undergo after the refurbishment.
Overall, the area will experience significant changes, almost redeveloping the area. It is clear that the location of the Main Road and some trees will remain. It is also notable that now the four-bedroom houses are located in a low-density area, while in the future these houses will be replaced by less than four bedroom houses with places close to each other.
On the north side of the plan Main Road is located, which will remain the same after the rebuilding. South of it, in the present, a U-shaped private road is found, which will be decreased in size in the future. Inside of the private road three four-bedroom houses and some trees are settled. It can be seen that all of the four-bedroom houses are removed to build one, two, three-bedroom houses. In southwestern side of the U-shaped road, a lake will be situated. Additionally, on other side of the road, will be constructed tennis court.
In the center of the map a flower garden will be built, surrounded by houses with bedrooms less than four. The flower garden is connected by private road to the Main Road. Additionally, in the south side of the plan, parking will be available after the reconstruction
Word Count: 219
