Our system will evaluate the answer based on this AI-generated description.
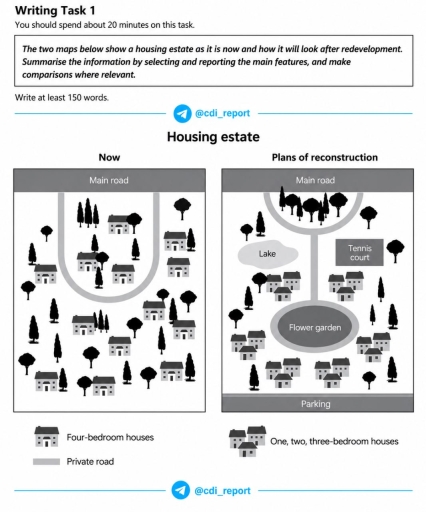
The image presents two layout maps titled "Housing estate", comparing "Now" and "Plans of reconstruction", accompanied by a legend specifying "Four-bedroom houses", "Private road", and "One, two, three-bedroom houses". In the "Now" layout, a "Main road" runs along the top border, connecting to a U-shaped "Private road" extending downward. It contains 13 individual "Four-bedroom houses" (3 inside the loop road, 3 on its outer flanks, and 7 across the southern half) interspersed among numerous scattered trees. In the "Plans of reconstruction" layout, the "Main road" remains along the top, and a new strip labeled "Parking" runs along the bottom. The road network transforms into a curved semi-circular loop off the main road enclosing a cluster of trees, connecting to a central vertical road terminating at an oval "Flower garden". Flanking the central path are a "Lake" on the northwest and a "Tennis court" on the northeast. A total of 15 smaller houses designated as "One, two, three-bedroom houses" are arranged across the site (3 below the lake, 3 below the tennis court, 3 to the west of the flower garden, 2 to the east of the flower garden, 2 along the southwest above parking, and 2 along the south-southeast above parking), with trees distributed around the perimeter and open spaces.
Given the complexity of the image, the above description may not be entirely accurate.
Skyrocket your IELTS band score by 1-2 points in under a month with our premium plan!
Note: Both the topic and the answer were created by one of our users.
The two maps illustrate the now status and the planning for the future development housing estate
Overall, the area is covered by woodland and the housing distribution is sparse while the planning for the house shows that these areas are planning to position the layout of these houses. The forest are clear and replaced by the parkland with grass and some house landscape
There is an essential change when comparing the current northern half and the planning northern half layout. The private roads are changed from a U layout to the layout with two enter and exit before connected and merge to one road straight to the village and run around the flower garden. The woodland from the road side will be kept unchanged in the planning layout while the middle half woodland and house will be replaced by tennis courts on the right side of the housing estate road, in contrast the left side will be a lake
The southern half becomes a living area where their house will be repositioned around the flower garden. The amount of trees will decline sharply from 6000 to only 250 trees left. The trees had planned to be replaced by house and parkland grass while the trends of house had changed from a big house with 4 bed rooms to a group of smaller houses with maximum 3 bed rooms. The position of house has changed from random distribution to a group of house around flower garden deep inside the housing estate behind the lake and tennis courts
Word Count: 256
