Our system will evaluate the answer based on this AI-generated description.
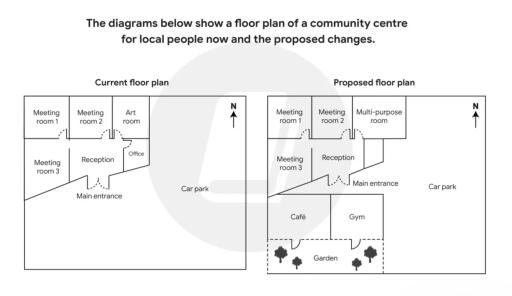
The image presents two layout diagrams titled "Current floor plan" and "Proposed floor plan", both accompanied by a north arrow pointing upward. In the "Current floor plan", the north-western section consists of "Meeting room 1", "Meeting room 2", and an "Art room" along the northern wall, with "Meeting room 3", a central "Reception", and an "Office" directly south of them, accessed via a "Main entrance" on the southern facade, and a large "Car park" occupying the entire eastern and southeastern area. In the "Proposed floor plan", "Meeting room 1", "Meeting room 2", and "Meeting room 3" remain in the northwest, while the "Art room" and "Office" are replaced by a larger "Multi-purpose room" in the northeast; the central "Reception" and relocated "Main entrance" remain, while the southern open space is converted into a "Café" and a "Gym", each with doorways opening southward into an enclosed "Garden" featuring four tree symbols, with the remaining eastern space designated as "Car park".
Given the complexity of the image, the above description may not be entirely accurate.
Skyrocket your IELTS band score by 1-2 points in under a month with our premium plan!
Note: Both the topic and the answer were created by one of our users.
The image illustrates two diagrams considered as current floor plan and proposed floor plan, both have the same arrow pointed upward to the north. Overall, the second image is noticeably comes with there new amenities.
In the image titled current floor plan, the north western part consists meeting room 1, 2, and an art room horizontally placed from left to right, followed by a central reception between meeting room 3 and an office directly south to the upper rooms. The main entrance in the southern is accessible through the reception, along with a large car park that occupies the entire eastern and south eastern area.
In the proposed floor plan, the three meeting rooms remain in the northwest, while the art room is replaced by a multi-purpose room, and the office is possibly an empty space. The main entrance is opposite to the backs of a cafe and gym taking half of the southern side, both entrances head to a garden contains four trees in the picture, leaving the car park unchanged.
Word Count: 172
