🔥 Today Only: Save 30% on Premium — Offer Ends Soon! - Upgrade Now!
Map

Band 6+: The diagrams below show a floor plan of a community centre for local people now and the proposed changes. Provide an overview of the information by identifying and describing the key details, and include comparisons where appropriate.

Image for topic: The diagrams below show a floor plan of a community centre for local people now and the proposed changes. Provide an overview of the information by identifying and describing the key details, and include comparisons where appropriate.
Our system will evaluate the answer based on this AI-generated description.
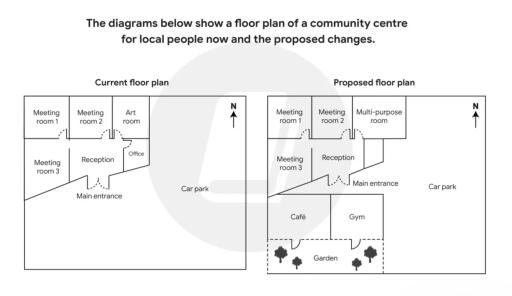
The image presents two layout diagrams titled "Current floor plan" and "Proposed floor plan", both accompanied by a north arrow pointing upward. In the "Current floor plan", the north-western section consists of "Meeting room 1", "Meeting room 2", and an "Art room" along the northern wall, with "Meeting room 3", a central "Reception", and an "Office" directly south of them, accessed via a "Main entrance" on the southern facade, and a large "Car park" occupying the entire eastern and southeastern area. In the "Proposed floor plan", "Meeting room 1", "Meeting room 2", and "Meeting room 3" remain in the northwest, while the "Art room" and "Office" are replaced by a larger "Multi-purpose room" in the northeast; the central "Reception" and relocated "Main entrance" remain, while the southern open space is converted into a "Café" and a "Gym", each with doorways opening southward into an enclosed "Garden" featuring four tree symbols, with the remaining eastern space designated as "Car park".
Given the complexity of the image, the above description may not be entirely accurate.
Note: Both the topic and the answer were created by one of our users.

The provided pictures illustrate the refurbishments anticipated to take place in the floor plan of a community centre.

Overall, all of the interior rooms remain intact, however, the current art room and the office are the exceptions. Additionally, there will be remarkable establishments of facilities.

As can be seen from the chart, there will be no modifications applied to Room 1, 2 and 3. The similarity happens to reception, whereaas the adjacent office will be removed and the space will be left vacant. Meanwhile, the nearby room, art room, will be replaced for multi-purpose room and this place will be expanded horizontally towards the car park in the east.

Look at the chart in more details, the south-west region of the car park is in the refurbishment’s project, where more facilities will be constructed. A huge green space, garden, will be built at the southwestern corner of the car park. Eventually, areas for coffee goers and gym rats will be placed to the north of the garden.

Word Count: 167

Answers On The Same Topic:

The diagrams below show a floor plan of a community centre for local people now and the proposed changes. Provide an overview of the information by identifying and describing the key details, and include comparisons where appropriate.

The two diagrams illustrate the current plan and the suggested adjustments for the floor plan of a community center. Overall, there will be a slight change in the function of the existing rooms and new areas will be built to better accommodate local people. Firstly, all meeting rooms, including meeting room 1, 2 and 3, […]

See All

Other Topics:

The map above shows the development of the village of Ryemouth between 1995 and present.

The given diagrams illustrate how the village of Ryemouth has changed from 1995 to now. Overall, over the period the village completely transformed to include improved amenities and additional housings. A lot of facilities have changed into others. Mainly the park has been completely removed for visitor’s stay. On the north side of the map, […]

The map shows the changes that have occurred in a library from 1975 to the present.

The map demonstrates the structural change of a library between 1975 and the current time. Overall, the design of the library is now larger, modern and inclusive compared to its former version. In 1975, the library comprised a section for magazines to the left of the entrace with an area for new books to the […]

The two maps below show an area in 1980 and the same area in 2000. Summarise the information by selecting and reporting the main features, and make comparisons where relevant.

The given maps provide information about the changes in an area in 1980 and the same area in 2000. Overall, comparing the two layouts it is evident that the area experienced a significant transformation, the major changes were reducing irrigated farmland and rare plants and animals. while introducing electricity, a lake and a fishing area. […]

The map illustrate an industrial in Norbit on in the present day compared with plans for the future development of the site.

The maps show the transformation of an industrial area in the “Norbiton”, which will be carried out in the future. Overall, the area become more built-up and accessible, with the introduction of new residential facilities and improved transportation networks, these changes will result in the reduction of the farmland in an area. Firstly, it is […]

The diagram below shows the plan of a medical centre in 2008 and 2010.

The diagram illustrates the comparison of a medical centre between 2008 and 2010. Overall, apart from the waiting room, staff office, reception room, laboratory, treatment room, and corridor, the medical centre had undergone significant changes by expanding in size and installing new facilities. In 2008, the medical centre had a simpler layout with limited facilities. […]

See All
We have detected unusual activity on your device.
Please verify your identity to continue.
Note: This verification step won't sign you in. If you have a premium account, please log in to access the service as usual.
Google/Gmail Verification
Or verify using Email/Code
We've sent a verification code to:
youremail@gmail.com (Not your email?)
Enter it below to complete the verification process.
Ensure your email address is correct, your inbox is not full, and you check your spam folder. If no email arrives, consider using an alternative email.
You will need a Premium plan to perform your action!
Note: If you already have a premium account, please log in to access our services as usual.

Plans & Pricing

Our mission is to make quality education accessible for everyone.
However, to keep our hardworking team running and this service alive, we genuinely need your support!
By opting for a premium plan, not only do you sustain us in achieving the mission, but you also unlock advanced features to enrich your learning experience.

Free

For learners who aren't pressed for time

What's included on Free
100+ Cambridge IELTS Tests
Instant IELTS Writing Task 1 & 2 Evaluation (2 times/month)
Instant IELTS Speaking Part 1, 2, & 3 Evaluation (2 times/month)
Instant IELTS Writing Task 1 & 2 Essay Generator (2 times/month)
500+ Dictation & Shadowing Exercises
100+ Pronunciation Exercises
Flashcards
Other Advanced Tools

Premium

For those serious about advancing their English proficiency, and for IELTS candidates aspiring to boost their band score by 1-2 points (especially in writing & speaking) in just 30 days or less

What's included on Premium
Save Your IELTS Test Progress & Analyze Mistakes By Question Type
Save Your Own Flashcard Sets & Use Them On Any Device
Unlock All Courses, IELTS Tests, Section & Part Practice
Unlimited AI Conversations
Unlimited AI Writing Enhancement Exercises
Unlimited IELTS Writing Task 1 & 2 Evaluation
Unlimited IELTS Speaking Part 1, 2, & 3 Evaluation
Checked Answers Will Not Be Published
Unlimited IELTS Writing Task 1 & 2 Essay Generator
Unlimited IELTS Speaking Part 1, 2, & 3 Sample Generator
Unlimited Usage Of Advanced Tools & AI Features
Priority Support within 24h (12-month plan only)

Due to the nature of our service and the provided free trials, payments are non-refundable.