Our system will evaluate the answer based on this AI-generated description.
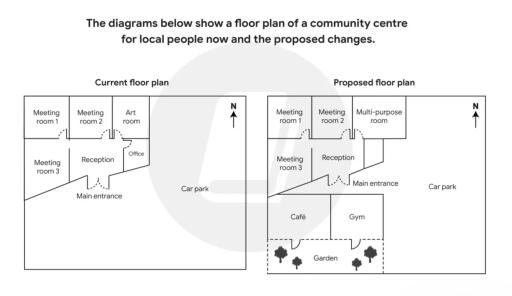
The image presents two layout diagrams titled "Current floor plan" and "Proposed floor plan", both accompanied by a north arrow pointing upward. In the "Current floor plan", the north-western section consists of "Meeting room 1", "Meeting room 2", and an "Art room" along the northern wall, with "Meeting room 3", a central "Reception", and an "Office" directly south of them, accessed via a "Main entrance" on the southern facade, and a large "Car park" occupying the entire eastern and southeastern area. In the "Proposed floor plan", "Meeting room 1", "Meeting room 2", and "Meeting room 3" remain in the northwest, while the "Art room" and "Office" are replaced by a larger "Multi-purpose room" in the northeast; the central "Reception" and relocated "Main entrance" remain, while the southern open space is converted into a "Café" and a "Gym", each with doorways opening southward into an enclosed "Garden" featuring four tree symbols, with the remaining eastern space designated as "Car park".
Given the complexity of the image, the above description may not be entirely accurate.
Skyrocket your IELTS band score by 1-2 points in under a month with our premium plan!
Note: Both the topic and the answer were created by one of our users.
The two diagrams illustrate the current plan and the suggested adjustments for the floor plan of a community center. Overall, there will be a slight change in the function of the existing rooms and new areas will be built to better accommodate local people.
Firstly, all meeting rooms, including meeting room 1, 2 and 3, the car park, as well as the reception will remain unchanged. Secondly, the art room located on the right of the meeting room 2 will be extended and become a multi-purpose space. Thirdly, the office situated next to the reception will be removed, narrowed down to a smaller space and left empty for future purposes.
Lastly, opposite to the main entrance, a new recreational and wellness area will be constructed. In this area, a new cafe and a gym will be added and these two facilities will link directly to a garden at the back to create an open and green space for the locals.
Word Count: 160
