Our system will evaluate the answer based on this AI-generated description.
The image shows the floor plan for the Central Library, with various sections labeled for specific purposes. At the entrance, there is a computer room on the left and a café on the right. Moving towards the center, the left side has a section for children's fiction books, a seating area with sofas, and a sofa corner, while the right side has sections for all reference books, newspapers and magazines, and tables and chairs for reading. Towards the rear, there is a lecture room and an adult non-fiction books section on the left, and an adult fiction books section with couches on the right. The center rear has the central library staff area, with exits on either side, leading to the adult desk with fiction books for adults on the left and a children's desk with fiction books for children on the right. The COVID guidelines are mentioned on the top right corner, indicating limited entry and exit points and a one-way system in place, while the top left corner indicates the capacity for the library to be 390 people.
Given the complexity of the image, the above description may not be entirely accurate.
Skyrocket your IELTS band score by 1-2 points in under a month with our premium plan!
Note: Both the topic and the answer were created by one of our users.
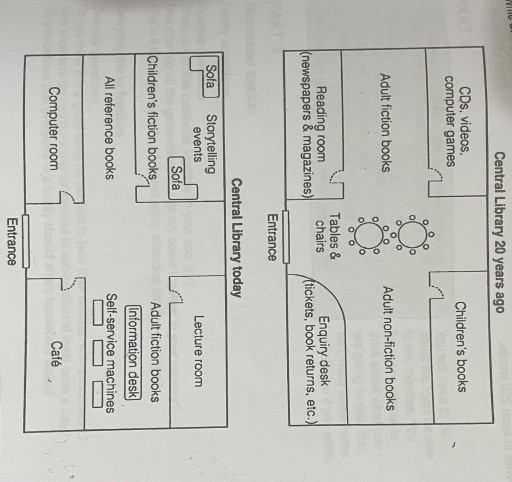
These diagrams depict the different of private library’s floor plan 20 years ago and how it looks like in today.
Overall, the public library shows that the floor plan has changed from 20 years ago until now which is still remained 4 rooms but differences decorations.
Firstly, the significant changed from the past 20 years are a room name such as a computer room changed to a children room, a kid book’s zone became a lecture room, a reading room changed to a computer room and an information desk is currently a café, Moreover, the hallway in 20 years ago was having 2 sets of tables and chairs with both adult fiction and non-fiction books at the left and right, however, a central library today has developed the right space is for the information desk, self-service machines and adult fiction books while the left side is all reference books place.
Secondly, a slight difference of 2 plans are a room at the left top that’s a children room now. A size of this room has expanding since the past 20 years while the other three rooms have remained the same range. However, a computer room’s door has switched a side and a café has changed a shape of the entrance way from an opened area be a specific room like the others.
Word Count: 222
