Our system will evaluate the answer based on this AI-generated description.
The image shows the floor plan for the Central Library, with various sections labeled for specific purposes. At the entrance, there is a computer room on the left and a café on the right. Moving towards the center, the left side has a section for children's fiction books, a seating area with sofas, and a sofa corner, while the right side has sections for all reference books, newspapers and magazines, and tables and chairs for reading. Towards the rear, there is a lecture room and an adult non-fiction books section on the left, and an adult fiction books section with couches on the right. The center rear has the central library staff area, with exits on either side, leading to the adult desk with fiction books for adults on the left and a children's desk with fiction books for children on the right. The COVID guidelines are mentioned on the top right corner, indicating limited entry and exit points and a one-way system in place, while the top left corner indicates the capacity for the library to be 390 people.
Given the complexity of the image, the above description may not be entirely accurate.
Skyrocket your IELTS band score by 1-2 points in under a month with our premium plan!
Note: Both the topic and the answer were created by one of our users.
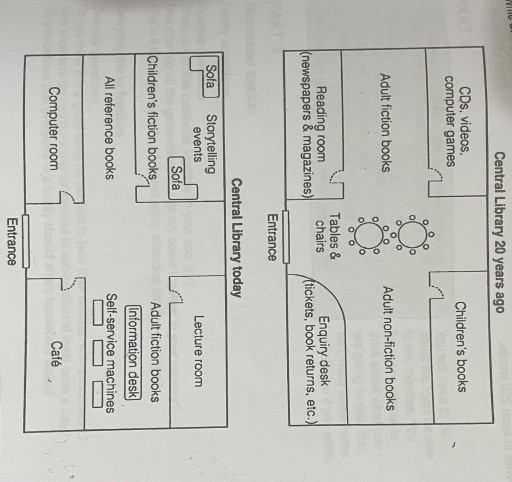
The diagrams illustrate a comparison between the layouts of a public library over two decades.
Overall, there are several significant changes, which make readers feel more confortable and encourage individuals to use the facilities. Introduce self-service machines could further reduce the work loads of librarians and improve the working efficiency.
First of all, with the aid of self-service machines, the original size of enquiry desk was no longer needed, replacing it with a new cafe shop and a smaller information desk besides. The tables and chairs in public area were removed to ensure the readers’ way clear, to avoid unnecessary accidents.
Moreover, all of the rooms were modified to a differnet usages, such as lecturer room, computer room, and storytelling area, fitting the using frequency of individuals. CD, videos, computer games were cancelled and revise as children area. Two new sofa were added and alongside the children’s fiction books here, where would be appropriate for parents bring their children here. Reading room were changed into computer room, meanwhile, the door were change to the side near the entrance, which is better for readers who need to use computer in the library.
Word Count: 191
