🔥 Today Only: Save 30% on Premium — Offer Ends Soon! - Upgrade Now!
Map

Band 8+: The diagrams below show the present building of a college and the plan for changes to the college site in the future. Summarize the information by selecting and reporting the main features, and make comparisons where relevant.

Image for topic: The diagrams below show the present building of a college and the plan for changes to the college site in the future. Summarize the information by selecting and reporting the main features, and make comparisons where relevant.
Our system will evaluate the answer based on this AI-generated description.
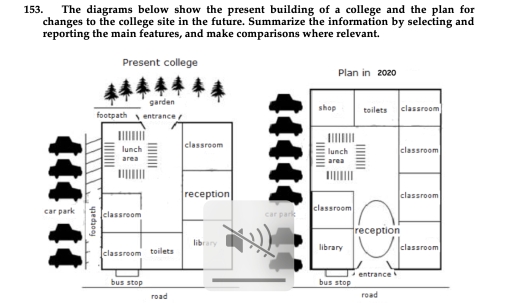
The image illustrates two layouts: the current building of a college and its planned transformation in 2020. The present college layout features four classrooms, two situated on each side of a hallway with receptions centrally located; a garden adjacent to four trees; footpath beside garden; library adjacent to reception; toilets opposite garden; three car park areas next to classrooms along road; bus stop near road parallel to entrance. In the 2020 plan, the shop replaces the garden; five trees adjacent to shop; reception relocated to right adjacent to classrooms; lunch area remains constant; library positioned parallel to reception; a classroom newly introduced at entrance beside shop; and toilets situated across the newly set reception location; three car park areas remain constant along road; entrance located directly at bus stop parallel to reception.
Given the complexity of the image, the above description may not be entirely accurate.
Note: Both the topic and the answer were created by one of our users.

The maps show the current layout of a college campus and the planned changes for 2020.

Overall, it is clear that the college campus will become more developed in the future, with more classrooms and facilities being added. The garden and footpath will be removed, while the car park will become larger.

At present, the main college building has a lunch area and two classrooms on the left side. On the right side, there are a classroom, reception, library and a lake near the bottom. There is also a footpath which connects the bus stop in the south with the garden in the north.

According to the future plan, the garden and footpath will be removed to make space for a bigger car park. Inside the main building, a new shop will be built above the lunch area, while the toilet will be moved to the top. The library will also be moved to the left side, replacing one classroom. In addition, the reception will be placed in the middle of the building, and the right side will have four classrooms instead of the previous facilities. Finally, the bus stop on the southern road will remain the same.

Word Count: 198

Answers On The Same Topic:

The diagrams below show the present building of a college and the plan for changes to the college site in the future. Summarize the information by selecting and reporting the main features, and make comparisons where relevant.

The maps illustrate the current layout of a college campus and the proposed changes for the year 2020. Overall, it is clear that the college campus is projected to undergo significant expansion and modernization by 2020. The most noticeable changes are the complete removal of the green space to accommodate new school facilities, and the […]

The diagrams below show the present building of a college and the plan for changes to the college site in the future. Summarize the information by selecting and reporting the main features, and make comparisons where relevant.

The diagrams depict the current layout of a college and its proposed modifications for the year 2020. Overall, the college is set to undergo significant transformations, enhancing both its structure and functionality, while addressing the growing needs of its users. Currently, the college comprises four classrooms flanking a central hallway, with a reception area located […]

The diagrams below show the present building of a college and the plan for changes to the college site in the future. Summarize the information by selecting and reporting the main features, and make comparisons where relevant.

The diagram provides the information about a college building which is going to change in the further future the year 2020. Overall, the college campus planned to change with an perfect structure. Though college campus is now quite small but it’s going to be more wider and increased advanced facilities. The significant changes of it’s […]

The diagrams below show the present building of a college and the plan for changes to the college site in the future. Summarize the information by selecting and reporting the main features, and make comparisons where relevant.

The diagrams illustrates the current layout of college and proporsed development for the future. To begin with, large garden area is located in the front side of entrance and beside the entrance, short footparth noticed. Enter into the entrance, one lunch area with stairs, three classroom and next to the toilets and library are observed. […]

See All

Other Topics:

The plan below shows a college cafe before it was redesigned and how it looks now.

The diagram illustrates the significant changes occur in cafe shop which has beed reconstructed now for the customers. It is clear that there are six main changes which has been built around the cafe. Sealand bar has been built in the place which was empty since year ago while serving area has been changed to […]

The maps below show an island in 1980 as it looks today. Summarise the information by selecting and reporting the main features, and make comparisons where relevant.

The map below illustrates the transformation of an island over 46 years. Overall, there has been a growth of infrastructure and facilities over all these years. Many shops and restaurants have been constructed, along with the pool, diving school, surf beach, and apartments. In 1990, the island consisted of comparatively more accommodation, of which the […]

The maps below show an island in 1980 as it looks today. Summarise the information by selecting and reporting the main features, and make comparisons where relevant.

The map below illustrates the transformation of an island in 46 years. Overall, there has been a growth of infastructures and facilities in all these years . Many shops and restaurants have been constructed along with the pool, diving school , surf beach and apartments. In 1990, the island consists of comparatively more accommodation of […]

The plans below show the site of the airport now and how it will look after redevelopment next year.

The two maps illustrate the layout of southwest airport at the present and its future plan at the next year. Overall, the airport will be underwent significant changes. Not only will its interior design be developed but its exterior design also will be expanded. Currently, the airport contains three parts. The east part is considered […]

The map shows the centre of Paris. A company wants to open a new restaurant in the area. The map shows two possible locations for the restaurant. Summarise the information by selecting and reporting the main features and make comparisons where relevant.

The map depicts two alternative places for establishing a restaurant in the centre of Paris, which is surrounded by other recreational facilities, namely the Maritime Museum, park, the Eiffel Tower, and Art Gallery. Overall, both places are located in the city centre, near the River Seine, surrounded by famous tourist attractions. However, Location 1 is […]

See All
We have detected unusual activity on your device.
Please verify your identity to continue.
Note: This verification step won't sign you in. If you have a premium account, please log in to access the service as usual.
Google/Gmail Verification
Or verify using Email/Code
We've sent a verification code to:
youremail@gmail.com (Not your email?)
Enter it below to complete the verification process.
Ensure your email address is correct, your inbox is not full, and you check your spam folder. If no email arrives, consider using an alternative email.
You will need a Premium plan to perform your action!
Note: If you already have a premium account, please log in to access our services as usual.

Plans & Pricing

Our mission is to make quality education accessible for everyone.
However, to keep our hardworking team running and this service alive, we genuinely need your support!
By opting for a premium plan, not only do you sustain us in achieving the mission, but you also unlock advanced features to enrich your learning experience.

Free

For learners who aren't pressed for time

What's included on Free
100+ Cambridge IELTS Tests
Instant IELTS Writing Task 1 & 2 Evaluation (2 times/month)
Instant IELTS Speaking Part 1, 2, & 3 Evaluation (2 times/month)
Instant IELTS Writing Task 1 & 2 Essay Generator (2 times/month)
500+ Dictation & Shadowing Exercises
100+ Pronunciation Exercises
Flashcards
Other Advanced Tools

Premium

For those serious about advancing their English proficiency, and for IELTS candidates aspiring to boost their band score by 1-2 points (especially in writing & speaking) in just 30 days or less

What's included on Premium
Save Your IELTS Test Progress & Analyze Mistakes By Question Type
Save Your Own Flashcard Sets & Use Them On Any Device
Unlock All Courses, IELTS Tests, Section & Part Practice
Unlimited AI Conversations
Unlimited AI Writing Enhancement Exercises
Unlimited IELTS Writing Task 1 & 2 Evaluation
Unlimited IELTS Speaking Part 1, 2, & 3 Evaluation
Checked Answers Will Not Be Published
Unlimited IELTS Writing Task 1 & 2 Essay Generator
Unlimited IELTS Speaking Part 1, 2, & 3 Sample Generator
Unlimited Usage Of Advanced Tools & AI Features
Priority Support within 24h (12-month plan only)

Due to the nature of our service and the provided free trials, payments are non-refundable.