Our system will evaluate the answer based on this AI-generated description.
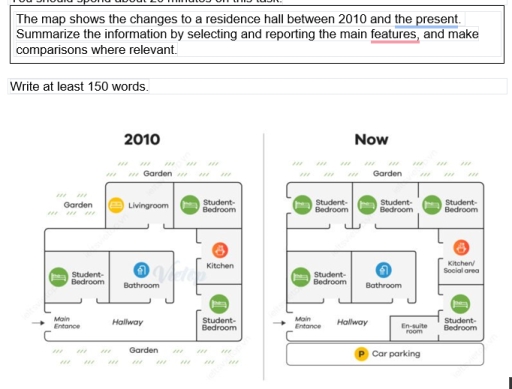
The image depicts two floor plans of a residence hall, comparing the layout changes from 2010 to "Now." Both diagrams are divided into labeled rooms, and some rooms have arrows pointing towards them with additional labels. In 2010, the layout includes a 'Livingroom,' a 'Student-Bedroom,' 'Bathroom,' 'Kitchen,' plus a smaller kitchenette, and a 'Garden.' A 'Main Entrance' leads directly into a 'Hallway' which branches off towards the rooms. In the "Now" layout, differences include the absence of the living room, replaced by three 'Student-Bedrooms' instead of two. Each student-bedroom is distinctly marked as either "Student-Bedroom" or "Student-Bedroom" with an 'en-suite.' The bathroom arrangement is modified, maintaining one same 'Bathroom' and adding an 'En-suite Bathroom' in one of the student bedrooms. The 'Kitchen' remains labeled similarly in both timelines, whereas in the "Now" layout it is combined with a label indicating an additional 'Kitchen,' possibly a facility expansion or redesign. The garden appears consistent in both designs, and both layouts show a 'Car parking' area, reflecting no change in this amenity. The overall transformation from 2010 to "Now" depicts a shift towards an increased number of bedrooms with private bathrooms, potentially accommodating more residents or offering increased privacy.
Given the complexity of the image, the above description may not be entirely accurate.
Skyrocket your IELTS band score by 1-2 points in under a month with our premium plan!
Note: Both the topic and the answer were created by one of our users.
The maps illustrate how a residence changed from 2010 to the present.
Overall, the layout of the hall has undergone significant changes, the most notable of which was the extension of inside space and the addition of shared rooms.
In 2010, the hall was directly accessible from the main entrance on the bottom left-hand corner. There were a student bedroom and a bathroom in front of the hallway, which was opposite a kitchen and another student bedroom. A living room and the final student bedroom were located on the top that to the living room on the left-hand side. Outside the residence hall, there were two garden covers to the north and south.
Regarding the resident hall at present, the main entrance and the centre rooms have remained the same, except for an en-suite room. This has been added next to the student bedroom which is in the bottom right-hand corner. The kitchen in the middle of two student-bedroom has been expanded to serve as a social area. As a result, the living room has been demolished, making way for two additional student-bedrooms that increase the total of student-bedroom to five. The south garden has been replaced by a car park, while another garden has remained.
Word Count: 206
