Our system will evaluate the answer based on this AI-generated description.
The image contains two diagrams of different layouts for a town, river, farmland, factory/housing, and a playground. The top diagram shows a river flowing horizontally across the top with farmland adjacent below it. To the right of the farmland, there is a compass indicating the north, east, south, and west directions. Below the farmland, there is a dashed line separating the town area, where six factory buildings are placed in parallel lines with three on each side of a circular central area. The bottom diagram shows the river on the left side, with farmland again adjacent to its right. Below the river and farmland, there is a town with a central circular area like the top diagram, but it includes housing and playground labels. In the town, there are eight factory buildings placed in pairs, with three pairs on the left side and one pair on the right side of the circular central area. There are also three housing structures placed below and to the right of the central area, with one being adjacent to the playground on the far right.
Given the complexity of the image, the above description may not be entirely accurate.
Skyrocket your IELTS band score by 1-2 points in under a month with our premium plan!
Note: Both the topic and the answer were created by one of our users.
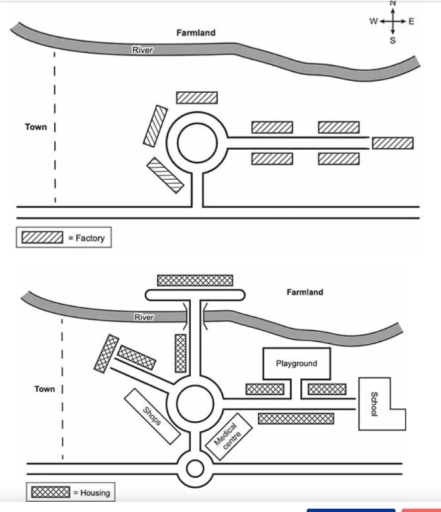
The maps illustrate the present structure of Norbiton industrial area in the town, and what development will be performed in this place in the future.
Overall, there will be considerable development of the settlement in the future. Coming to the plan, four local facilities will be built: playground, school, shop, and medical center. Another main planned change will be that factories in this area will convert to housing.
In the present day, there is a river in the north, the boundary of the town in the west, and the road in the southern side of the area. One huge change will be that playground and school will be constructed to the east side of the location, while two local amenities including shops and medical center are expected to be built on the both sides of the road, locating on the south side of the map.
Housing is devised to occupy the places of factories which surround the road. Another major amendment will be the construction of bridge over the river. Moreover, the housing will be erected on the other side of the river, situating on the western side of farmland.
Word Count: 190
