Our system will evaluate the answer based on this AI-generated description.
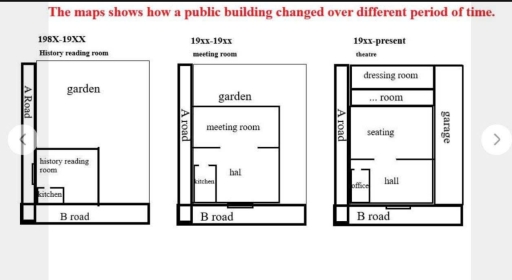
The image features three floor plan diagrams titled "The maps shows how a public building changed over different period of time." The first diagram, titled "198X-19XX" with subtitle "History reading room", is bounded by "A Road" on the left and "B road" at the bottom, containing a large "garden" in the upper-right section and a building section at the lower-left labeled "history reading room" with a smaller internal corner section labeled "kitchen". The second diagram, titled "19xx-19xx" with subtitle "meeting room", is bounded by "A road" on the left and "B road" at the bottom, featuring a reduced "garden" at the top and an enlarged building structure containing a "meeting room", a "hal", and a "kitchen". The third diagram, titled "19xx-present" with subtitle "theatre", is bounded by "A road" on the left, "B road" at the bottom, and a "garage" on the right, fully replacing the garden with building spaces including a "dressing room" at the top, followed vertically by a "... room", a "seating" area, an "office" in the bottom-left corner, and a "hall" at the bottom.
Given the complexity of the image, the above description may not be entirely accurate.
Skyrocket your IELTS band score by 1-2 points in under a month with our premium plan!
Note: Both the topic and the answer were created by one of our users.
The provided maps illustrate the significant transformations that occurred in the public building during the last century.
Overall, the building underwent developing from a history reading room into a meeting room and finally a theatre. The building was expanded and the garden gradually disappeared, while both of roads remained unchanged.
Initially, the history reading room occupied the south-western part and included a small space for kitchen. A large garden extended from the north and east of the building.
In the second period, the building expanded to accommodate a meeting room and a hall. The kitchen remained in the south-western corner, while the entrance relocated to the B road on the south. The garden was reduced but still surrounded the building to the north and east.
At present, the building functions as a theatre. The meeting room transformed into a seating area, while the hall and entrance have been saved in the same positions…
Word Count: 153
