Our system will evaluate the answer based on this AI-generated description.
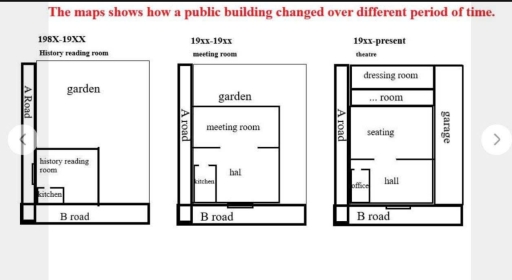
The image features three floor plan diagrams titled "The maps shows how a public building changed over different period of time." The first diagram, titled "198X-19XX" with subtitle "History reading room", is bounded by "A Road" on the left and "B road" at the bottom, containing a large "garden" in the upper-right section and a building section at the lower-left labeled "history reading room" with a smaller internal corner section labeled "kitchen". The second diagram, titled "19xx-19xx" with subtitle "meeting room", is bounded by "A road" on the left and "B road" at the bottom, featuring a reduced "garden" at the top and an enlarged building structure containing a "meeting room", a "hal", and a "kitchen". The third diagram, titled "19xx-present" with subtitle "theatre", is bounded by "A road" on the left, "B road" at the bottom, and a "garage" on the right, fully replacing the garden with building spaces including a "dressing room" at the top, followed vertically by a "... room", a "seating" area, an "office" in the bottom-left corner, and a "hall" at the bottom.
Given the complexity of the image, the above description may not be entirely accurate.
Skyrocket your IELTS band score by 1-2 points in under a month with our premium plan!
Note: Both the topic and the answer were created by one of our users.
The three plans illustrate various transformations in a public building over three different periods, including 1980-1999, 2000 to the present, and the present to 2030.
Overall, the public building underwent numerous significant changes and will be redeveloped in the future, namely the addition of new facilities, the disappearance of a garden, and a shift in its purpose. It is notable that the building serves a different purpose in each period.
In terms of the first two maps, the building initially contained a reading room located in the bottom-right corner with a small kitchen positioned in the same corner of the room was bordered by the garden in 1980-1999. The space used for the reading room was expanded and replaced with a reception area; however, the kitchen position remains unchanged in 2000 to the present. Furthermore, there was the addition of a meeting room in the ccentral area, and the size of the garden in 2000 to the present was smaller than in the past.
Regarding the public building in the two later periods, the garden will be removed, and a dining room and a toilet are expected to be constructed on the top side of the plan in the future. The meeting room will be converted into a theater, while the reception area will be rebuilt to the hall with a new office which will replace the position of the kitchen at the present.
Word Count: 234
