Our system will evaluate the answer based on this AI-generated description.
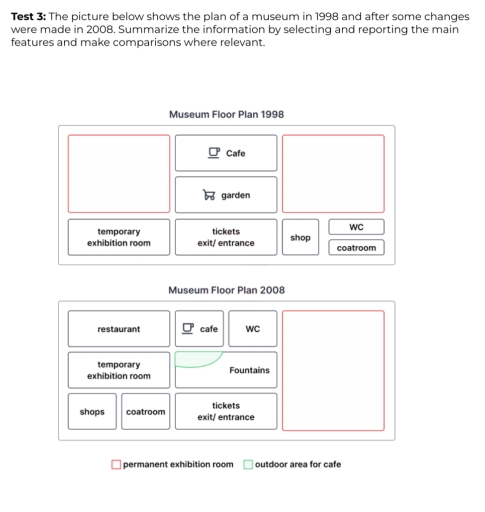
The image presents two diagrams titled "Museum Floor Plan 1998" and "Museum Floor Plan 2008" accompanied by a legend designating rectangular borders as "permanent exhibition room" and "outdoor area for cafe". In "Museum Floor Plan 1998", the space contains two "permanent exhibition room" sections located at the upper-left and upper-right; between them are stacked rooms labeled "Cafe" and "garden"; the bottom row contains "temporary exhibition room" on the left, "tickets exit/ entrance" at the center, "shop" to the right, and vertically stacked "WC" above "coatroom" on the far right. In "Museum Floor Plan 2008", the upper section features "restaurant" at the top-left, adjacent to "cafe", followed by "WC", while the entire right side is a single "permanent exhibition room"; beneath the restaurant lies "temporary exhibition room", adjacent to a central area labeled "Fountains" containing an "outdoor area for cafe" in its top-left corner; the bottom section includes "shops" at the lower-left, followed by "coatroom", and "tickets exit/ entrance" at the bottom-center.
Given the complexity of the image, the above description may not be entirely accurate.
Skyrocket your IELTS band score by 1-2 points in under a month with our premium plan!
Note: Both the topic and the answer were created by one of our users.
The provided diagrams compare two different planning illustrations of a particular museum throughout a decade between 1998 and 2008.
Overall, it is evident that several changes in the number of services and their locations were made to meet customers’ demands of convenience and entertainment. Notably, the garden was demolished and the fountains served as the replacements.
To begin with, there were two permanent exhibition rooms both located at the two top corners of the museum as planned in 1998. However, these rooms were merged into a specialised area on the right side of the museum, leaving space for other amenities. Meanwhile, the exit and entrance area where tickets were also sold remained intact at the center bottom of the museum. In comparison, the temporary exhibition room was slightly relocated to the top of its original placement.
By contrast, the space for gardening which was located at the center of the museum was cut down and repurposed into several scenic fountains. Noticeably, this area also consisted of an outdoor space for drinking coffee since the cafe was shrunk to leave space for other services. Additionally, the complex including a shop, a WC and a coatroom was relocated from the bottom left corner of the museum to its right with the WC placed next to the cafe. Beside, a new restaurant was erected in 2008 at the top-left corner of the museum.
Word Count: 230
