🔥 Today Only: Save 30% on Premium — Offer Ends Soon! - Upgrade Now!
Map

Band 8+: The two maps below show a housing estate as it is now and how it will look after redevelopment.

Image for topic: The two maps below show a housing estate as it is now and how it will look after redevelopment.
Our system will evaluate the answer based on this AI-generated description.
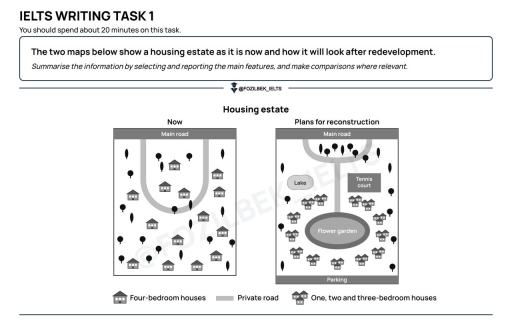
The image displays two layout plans titled "Housing estate", comparing "Now" and "Plans for reconstruction". A legend indicates symbols for "Four-bedroom houses", "Private road", and "One, two and three-bedroom houses". In the "Now" plan, a "Main road" runs along the top, from which a U-shaped "Private road" loops southward. The area contains 12 four-bedroom houses (3 inside the U-shaped loop, 2 to the right of the loop, and 7 situated across the lower half) interspersed with scattered trees. In the "Plans for reconstruction", the top remains bordered by the "Main road", where a private road branches into a semi-circular turn that continues south via a straight path terminating at a large central oval "Flower garden". To the northwest of the flower garden lies an oval "Lake", to the northeast is a rectangular "Tennis court", and along the southern boundary is a rectangular "Parking" area. The site incorporates 14 groups of one, two and three-bedroom houses (2 situated beneath the lake, 2 beneath the tennis court, 4 curving down the western side of the flower garden, 4 down the eastern side, and 2 positioned south of the garden), along with scattered trees.
Given the complexity of the image, the above description may not be entirely accurate.
Note: Both the topic and the answer were created by one of our users.

The images show current layout of housing estate and its future planned structure.

Overall, the area is expected to undergo several changes, including the addition of more houses, an artificial lake, as well as a tennis court and parking facilities for residents’ convenience and recreation.

Starting with the Main Road, it is located on the northern side of the map and U-shaped private road branches and extends southwards. In addition, many four-bedroom houses and trees are scattered across the area.

Regarding the proposed changes, the area is predicted to experience a complete makeover. Although the main road will remain unchanged, the U-shaped road will be shortened, and the four-bedroom houses and trees in the middle will be removed to make way for a road leading to the flower garden in the center of the map. The four-bedroom houses on the other side of the map will also be removed and will no longer be present in the area. Instead of them, there will be a two and three-bedroom houses around the flower garden. The trees in the central part of the map will be removed, just like the four-bedroom houses, and will remain only along the western, northern and eastern edges of the area. Finally, a lake, a tennis court and a park will be constructed in the north-western, north-eastern and southern parts of the map, respectively.

Word Count: 227

Other Topics:

The map below shows the changes that have taken place in Meadowside village and Fonton a neighbouring town since 1962. Summarise the information given in the map in your words. Write at least 150 words.

The three given maps illustrate changes which happened in Meadowside and Fonton village over the period in 1962,1985 and at present. Overall, the infrastructure of villages expanded and transformed into suburbs from rural areas. Moreover there was huge renovation works. At the beginning of the year, Medowside village had only one road and compact area […]

The diagrams below show an arts centre today and how it will look after redevelopment. Summarise the information by selecting and reporting the main features, and make comparisons where relevant.

The map chart demonstrate an art centre now and after the redevelopment. Overall, It can be seen that performance area become large after development while car parking holds small space. It is clear that performance area that is in box shape that stand with 60 seats after development it become nearly twice a large and […]

The maps below show the development of the village of Ryehath between 1990 and 2015. Summarise the information by selecting and reporting the main features, and make comparisons where relevant.

The maps illustrates the development that the village of Ryehath went between 1990 and 2015. Overall, the village shifted from a largely rural settlement to a more developed,residential and commercial community. The forest and farmland have been replaced with housing and services, while river,school and police station remain the same. In 1990, the westside of […]

The map below show the layout of a public library five years ago and the layout as it now

The comparison about the changes that have taken place in the layout of a public library from 5 years ago to present day has been illustrated by the provided development charts. Overall, the public library has witnessed significant modernisation , with the introduction of multiple facilities such as recording audio,student laptop desks , library office […]

The maps below show the changes that took place in a small town called Greenfield between 2000 and 2025. Summarise the information by selecting and reporting the main features, and make comparisons where relevant.

The maps compare how the layout of Greenfield’s town changed over a 25-year period from 2000 to 2025. Overall, Greenfield’s town experienced a significant shift, particularly the construction of new facilities and the expanding of roads. Although the school remained unchanged, many high buildings were built to meet the resident’s demands. Looking first at the […]

See All
We have detected unusual activity on your device.
Please verify your identity to continue.
Note: This verification step won't sign you in. If you have a premium account, please log in to access the service as usual.
Google/Gmail Verification
Or verify using Email/Code
We've sent a verification code to:
youremail@gmail.com (Not your email?)
Enter it below to complete the verification process.
Ensure your email address is correct, your inbox is not full, and you check your spam folder. If no email arrives, consider using an alternative email.
You will need a Premium plan to perform your action!
Note: If you already have a premium account, please log in to access our services as usual.

Plans & Pricing

Our mission is to make quality education accessible for everyone.
However, to keep our hardworking team running and this service alive, we genuinely need your support!
By opting for a premium plan, not only do you sustain us in achieving the mission, but you also unlock advanced features to enrich your learning experience.

Free

For learners who aren't pressed for time

What's included on Free
100+ Cambridge IELTS Tests
Instant IELTS Writing Task 1 & 2 Evaluation (2 times/month)
Instant IELTS Speaking Part 1, 2, & 3 Evaluation (2 times/month)
Instant IELTS Writing Task 1 & 2 Essay Generator (2 times/month)
500+ Dictation & Shadowing Exercises
100+ Pronunciation Exercises
Flashcards
Other Advanced Tools

Premium

For those serious about advancing their English proficiency, and for IELTS candidates aspiring to boost their band score by 1-2 points (especially in writing & speaking) in just 30 days or less

What's included on Premium
Save Your IELTS Test Progress & Analyze Mistakes By Question Type
Save Your Own Flashcard Sets & Use Them On Any Device
Unlock All Courses, IELTS Tests, Section & Part Practice
Unlimited AI Conversations
Unlimited AI Writing Enhancement Exercises
Unlimited IELTS Writing Task 1 & 2 Evaluation
Unlimited IELTS Speaking Part 1, 2, & 3 Evaluation
Checked Answers Will Not Be Published
Unlimited IELTS Writing Task 1 & 2 Essay Generator
Unlimited IELTS Speaking Part 1, 2, & 3 Sample Generator
Unlimited Usage Of Advanced Tools & AI Features
Priority Support within 24h (12-month plan only)

Due to the nature of our service and the provided free trials, payments are non-refundable.