Our system will evaluate the answer based on this AI-generated description.
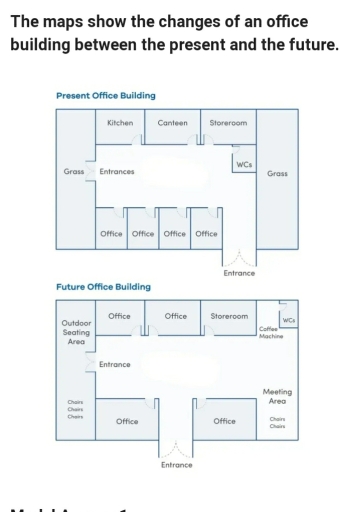
The image presents two architectural floor plans titled "Present Office Building" and "Future Office Building" to illustrate changes in office layout. The "Present Office Building" features a Kitchen, a Canteen adjacent to the Kitchen on its left side, and a Storeroom next to the Canteen, a row of four Offices positioned centrally with two Entrances in front and two WCs located between the Storeroom and the rightmost Office, flanked by Grass patches on both ends. The "Future Office Building," by comparison, shows some modifications by including an Outdoor Seating Area on the left, retaining the row of central Offices with some in varied positions and sizes, a single Storeroom adjacent to the central Office on the left, Coffee Machine next to the Storeroom, a WC next to the rightmost Office, two Entrances located one in front and one at the bottom, and a Meeting Area on the rightmost side equipped with Chairs.
Given the complexity of the image, the above description may not be entirely accurate.
Skyrocket your IELTS band score by 1-2 points in under a month with our premium plan!
Note: Both the topic and the answer were created by one of our users.
The maps illustrate the development of an office building between in nowadays and in the future.
overall, there were a significant changed in the layout of this two pictures, especially in the future.
A strinkpoint is that in northern part of office there are kitchen, canteen and storeroom. In addition, grass feilds were located at the easthern and westhern part of the building; there are also entrances at this position. On the other hand, layout in future building is the same as current years; however, there are two offices and coffee machine is going to be added in the nothern part of the office. In the future, grass feild will br replaced by outdoor seating area and various of chairs in the westhern part. Similary, meating area and chairs will be increased.
Futhermore, in the recent years, fourth offices are added in southern part naer the main entrance. Meanwhile, in the map of future layout building there is going to be two offices, and entrace will be middle of this two offices in the bottom of the building.
Word Count: 178
