Our system will evaluate the answer based on this AI-generated description.
The image displays two floor plans, detailing layout changes from 2010 to 2016. In 2010, the layout includes a central entrance leading to a reception desk, with lifts situated to the right, flanked by stairs further right; adjacent are three separate offices each accommodating 10 workers, one on the top right and two on the lower right; a boardroom is centrally located below the top right office, and to its bottom left are two more offices for 10 workers each; the kitchen and staff lounge is situated at the far right bottom corner. By 2016, the reception desk remains near the entrance but moves slightly left; seating areas appear near both the entrance and opposite wall; the stairs are shifted slightly left next to electronic database space; there's an open-plan office for 45 workers located on the upper right beside the lifts; the boardroom remains centrally placed; an open-plan office for 30 workers occupies former office spaces below the boardroom; meeting rooms replace the former kitchen/staff lounge area.
Given the complexity of the image, the above description may not be entirely accurate.
Skyrocket your IELTS band score by 1-2 points in under a month with our premium plan!
Note: Both the topic and the answer were created by one of our users.
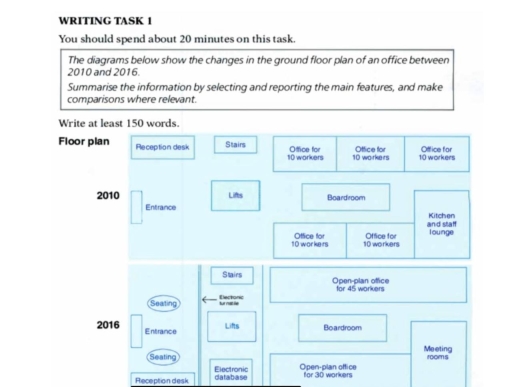
The maps illustrate how the lowest floor plan of an office from 2010 to 2016 have changed.
Overall, it can be clearly seen that the office is modernised and expanded by several added facilities. Despite these changes, some facilities remained unchanged, including the entrance, lifts, stairs and the boardroom.
In 2016 the office had a lot of changes which are related to workers. For instance, on the right side, three office rooms for 10 workers each were replaced by one large office for 45 workers. While, on the next side two offices also for 10 employees each were enlarged by one office for 30 employees. Behind this office a kitchen for stuff is renovated by the area with meeting rooms.
On the left side, next to the lifts there is constructed the electronic database. Following this, the electronic turnstile was added opposite the entrance. Also, between the entrance, which remained unchanged there appeared two seatings. Additionally, the reception desk was moved from the top to the bottom of the map.
Word Count: 170
