Our system will evaluate the answer based on this AI-generated description.
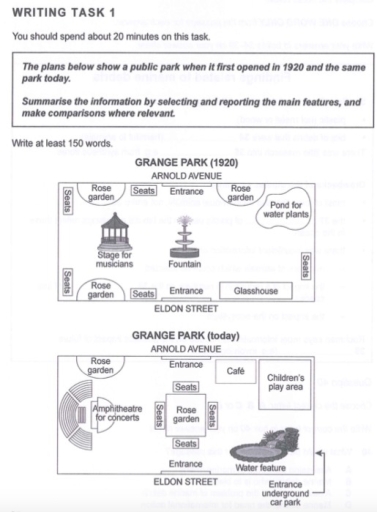
The image displays layout plans for Grange Park from 1920 and a contemporary version. In 1920, Arnold Avenue borders the north side, featuring a Rose Garden flanked by seats on both north-west and north-east sections. A centrally located fountain is depicted, with entrances at Arnold Avenue and Eldon Street, where another Rose Garden with southeast and southwest seating exists. A pond for water plants sits in the northeast quadrant adjacent to the northeastern Rose Garden, while a glasshouse occupies the east side, beside a stage for musicians on the west. In the modern layout, Arnold Avenue remains the northern boundary with the northwest Rose Garden shifted slightly westward, continuing flanked seating. The previously central fountain is replaced with seating while the glasshouse and pond areas have been transformed; the east now houses a cafe and the southeast a children's play area. An amphitheater for concerts has replaced the musician's stage, with a new introduction of a water feature, and car park access is located at the southern entrance.
Given the complexity of the image, the above description may not be entirely accurate.
Skyrocket your IELTS band score by 1-2 points in under a month with our premium plan!
Note: Both the topic and the answer were created by one of our users.
The plans illustrate changes Grand park from its first opened in 1920 and how it looks like nowadays.
There are many developments are created in the park today. More entertainment facilities are made.
In the left-hand side the stage for musicians are removed and the Amphitheater is constructed. The rose garden on the bottom left-hand is cut. At the first opened there was the fountain in the middle of the park. Now there is the big rose garden. There were five seats along the border of the area, nowadays the seats collected in the middle above the rose garden. In the upper right hand is constructed a café. Next to Cafe is created the children’s play area. On the bottom right-hand side of park build water feature. Under this place is created the underground car park. The entrance to the car park is placed on the right-hand side of the park.
Word Count: 151
