Our system will evaluate the answer based on this AI-generated description.
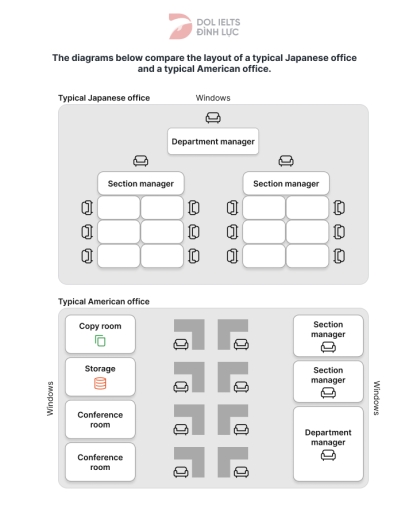
The image contains two diagrams comparing the layout of a typical Japanese office and a typical American office. The typical Japanese office diagram shows windows at the top, with the department manager's desk centrally located beneath it. Flanking the department manager are two section managers, each with four subordinate desks positioned adjacent to them. In contrast, the typical American office diagram depicts windows on the left side, a copy room in the upper right corner, storage in the lower right corner, and two conference rooms positioned centrally on the right and left sides. The department manager's desk is located in the bottom right corner, with two section managers' desks located at the center right and center left, each with two subordinate desks adjacent to them. No numerical data points, percentages, years, or categories are visible in the image.
Given the complexity of the image, the above description may not be entirely accurate.
Skyrocket your IELTS band score by 1-2 points in under a month with our premium plan!
Note: Both the topic and the answer were created by one of our users.
The diagrams depict the differences between a typical Japanese office and a standard American workspace. Overall, the most significant differences are the functional rooms and one-sided positioned managers in the American workplace, whereas minimalism is highly encouraged in the Japanese office.
Storage and a copy room are built adjacently to conference rooms on the right side of the American office. The leaders take control on the opposite side, including consecutive sector chiefs and a department supervisor. Colleagues’ workspaces are in the middle of the room, creating two walkways along the hall. Additionally, windows are built on two sides of the American layout.
In contrast, in the representative Japanese workplace, minimalism is prioritized, leading to the lack of functional rooms. Consequently department manager is flanked by two section managers, accompanied by colleagues seats and desks. The two components are positioned parallel to each side. There is only one window in the room, which is built behind the department executive.
Word Count: 158
