🔥 Today Only: Save 30% on Premium — Offer Ends Soon! - Upgrade Now!
Map

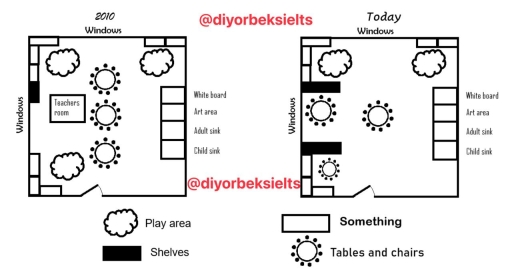
Band 7+: The floor plans show classroom in 2010 and the same classroom at present.

Image for topic: The floor plans show classroom in 2010 and the same classroom at present.
Our system will evaluate the answer based on this AI-generated description.
The image depicts two floor plans labeled "2010" and "Today" comparing the layout changes of a specific room. In 2010, the room includes a "Teachers room" in the upper left corner, with five circular tables and chairs arranged in a central column, three shelves lining the right wall, play areas in the lower left and upper right corners, and three windows along the left; it also has windows along the upper side and windows along the lower wall. In the "Today" layout, the "Teachers room" is absent, leaving three circular tables and chairs arranged centrally, with a play area occupying the bottom center, two shelves directly to the right of the play area, and two shelves on the right wall; the room maintains three windows on the left, with one window now centered on the top and bottom walls. The whiteboard, art area, adult sink, and child sink remain constant on the right across both layouts.
Given the complexity of the image, the above description may not be entirely accurate.
Note: Both the topic and the answer were created by one of our users.

The illustration depicts the alterations in a classroom that have been made since 2010. Overall, it is readily apparent that significant changes have been made over the period, with the reduction of play areas, and removal of a teacher’s room. Notably, the number of shelves has doubled.

At the outset, there was the teacher’s room, which is no longer present. The classroom had three sets of tables and chairs in the middle of the map. There were windows in the western and southern sides, the former one had one shelf near it. The three play areas were situated in each corner, with an exception for the southeastern one, and the southwestern now have been removed. What could be seen on the right-hand side of the class room were a white board, art area, and two sinks for both adults and children, which have retained their original positions.

In terms of alterations, the two sets of tables and chairs have been relocated, one is near the western windows now, and the other set is in the southwestern side. These windows are between newly added shelves.

Word Count: 184

Answers On The Same Topic:

The floor plans show classroom in 2010 and the same classroom at present.

The floor plans illustrate classroom in the year of 2010 and the same classroom at nowadays. Overall, it is evident that tables and chair has changed their position and new shelves have built in today floor. However, a play area has been removed from the map. In 2010,after entering the room, there were three set […]

The floor plans show classroom in 2010 and the same classroom at present.

The map illustrates the evolution of same classes in 2010 and now. Overall, it is clear that the class is more snugger at the present day. Unnecessary equipments made way for tables and chairs. In 2010, the classroom is filled by things corner, such as play area, teachers room and another somehings. The up corners […]

The floor plans show classroom in 2010 and the same classroom at present.

The provided maps illustrate the layout of the classrooms for preschoolers in 2010 and at the present day. Overall, it is apparent that the structure of the layout remained largely unchanged except for a few notable relocation of several facilities. The preschool classroom in 2010 possessed three sets of tables and chairs arranged in a […]

The floor plans show classroom in 2010 and the same classroom at present.

The two maps illustrate the layout of a preschool classroom in 2010 and how it has changed up to the present day. Overall, the main areas such as the art area, sinks, and play zones have remained in the same places, while some features have been removed or rearranged to create a more open and […]

The floor plans show classroom in 2010 and the same classroom at present.

The two maps illustrate the layout of a preschool classroom in 2010 and how it has changed up to the present day. Overall, the main areas such as the art area, sinks, and play zones have remained in the same places, while some features have been removed or rearranged to create a more open and […]

See All

Other Topics:

The maps below compare the town of Brindell and local areas in 1800, 1900 and 2000. Summarise the information by selecting and reporting the main features, and make comparisons where relevant.

The chart below illustrates the town of Brindel and loads areas in 1800, 1900 and 2000. In this essay i will compare main features. In 2000, size of River Stour became less than 1800’s. The area of Brindells has increased from 1800 to 2000. In 1900, crops farmland replaced with village for workers named Bun […]

The diagram below shows the plans for designing a trade show floor from 2009 to 2010.

The floor plans show the layout of an exhibition centre in 2009 and 2010. Overall, the facility became more visitor-friendly with the expansion of the exhibition display stands and the addition of a lounge area. This extension, however, came at the expense of a meeting room. In 2009, the building could be accessed by two […]

The plan below shows the changes to a college cafe before and after renovation. Summarise the information by selecting and reporting the main features, and make comparisons where relevant.

The map below displays how a college cafe had been like in the past and how it has been renovated now. In general, the college cafe had expanded its outer side and made the place more lively.As it is presented,quite more nutrition types had been added.Former staff dining room had been reconstructed into take away […]

Look at the list of areas/objects in the library (1-10) and identify what happened to them between 2004 and 2014. Put them in the correct column of the table below.

The two schemes portray substantial modifications implemented in the structure of a library between 2004 and 2014. Overall, a substantial development of library during the 10 year period from 2004 to 2014 is immediately apparent. A numerous changes and replacements have improved the library structure crucially. To begin with, in 2004, there was an area […]

Plan A below shows a health centre in 2005. Plan B shows the same place in the present day. Summarise the information by selecting and reporting the main features, and make comparisons where relevant. Write at least 150 words.

Plan A displays a hospital in 2005 and plan B shows the same centre in the present day. Overall, The capacity of health care centre is upgraded by enhancing car parking, changing main door position and constracting main operations room. Plan A design was pretty simple in 2005. In fornt of the hospital there were […]

The plan below shows a college cafe before it was redesigned and how it looks now.

The given maps demonstrate the present layout of a college café after redesign and its previous layout. Overall, the college café will go through a number of major changes including the development of some sections like take away food, coffee bar, hot meals, and salad bar. As seen in the maps, before redesign the café, […]

See All
We have detected unusual activity on your device.
Please verify your identity to continue.
Note: This verification step won't sign you in. If you have a premium account, please log in to access the service as usual.
Google/Gmail Verification
Or verify using Email/Code
We've sent a verification code to:
youremail@gmail.com (Not your email?)
Enter it below to complete the verification process.
Ensure your email address is correct, your inbox is not full, and you check your spam folder. If no email arrives, consider using an alternative email.
You will need a Premium plan to perform your action!
Note: If you already have a premium account, please log in to access our services as usual.

Plans & Pricing

Our mission is to make quality education accessible for everyone.
However, to keep our hardworking team running and this service alive, we genuinely need your support!
By opting for a premium plan, not only do you sustain us in achieving the mission, but you also unlock advanced features to enrich your learning experience.

Free

For learners who aren't pressed for time

What's included on Free
100+ Cambridge IELTS Tests
Instant IELTS Writing Task 1 & 2 Evaluation (2 times/month)
Instant IELTS Speaking Part 1, 2, & 3 Evaluation (2 times/month)
Instant IELTS Writing Task 1 & 2 Essay Generator (2 times/month)
500+ Dictation & Shadowing Exercises
100+ Pronunciation Exercises
Flashcards
Other Advanced Tools

Premium

For those serious about advancing their English proficiency, and for IELTS candidates aspiring to boost their band score by 1-2 points (especially in writing & speaking) in just 30 days or less

What's included on Premium
Save Your IELTS Test Progress & Analyze Mistakes By Question Type
Save Your Own Flashcard Sets & Use Them On Any Device
Unlock All Courses, IELTS Tests, Section & Part Practice
Unlimited AI Conversations
Unlimited AI Writing Enhancement Exercises
Unlimited IELTS Writing Task 1 & 2 Evaluation
Unlimited IELTS Speaking Part 1, 2, & 3 Evaluation
Checked Answers Will Not Be Published
Unlimited IELTS Writing Task 1 & 2 Essay Generator
Unlimited IELTS Speaking Part 1, 2, & 3 Sample Generator
Unlimited Usage Of Advanced Tools & AI Features
Priority Support within 24h (12-month plan only)

Due to the nature of our service and the provided free trials, payments are non-refundable.