Our system will evaluate the answer based on this AI-generated description.
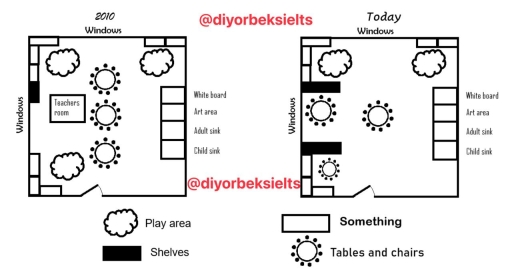
The image depicts two floor plans labeled "2010" and "Today" comparing the layout changes of a specific room. In 2010, the room includes a "Teachers room" in the upper left corner, with five circular tables and chairs arranged in a central column, three shelves lining the right wall, play areas in the lower left and upper right corners, and three windows along the left; it also has windows along the upper side and windows along the lower wall. In the "Today" layout, the "Teachers room" is absent, leaving three circular tables and chairs arranged centrally, with a play area occupying the bottom center, two shelves directly to the right of the play area, and two shelves on the right wall; the room maintains three windows on the left, with one window now centered on the top and bottom walls. The whiteboard, art area, adult sink, and child sink remain constant on the right across both layouts.
Given the complexity of the image, the above description may not be entirely accurate.
Skyrocket your IELTS band score by 1-2 points in under a month with our premium plan!
Note: Both the topic and the answer were created by one of our users.
The given two maps illustrate the changes in a classroom from 2010 to the present.
Overall,it is clear that the classroom has significant changes in which tables and chairs moved to the middle, shelves were added in the left side and a teacher’s desk was removed and some play areas were reduced.
In 2010,there were three play areas in three corners of room and in the left side there was a teacher’s desk and shelf next to cupboards which at the left top .In addition, in the center established three tables and chairs and the right side were whiteboard,art area,adult and child sink.Also the door was at the left bottom.
At present,one notable change is with a shrunk play zone at the left top corner and replaced tables and chairs,and also added shelves.Another significant transformation was erased a teacher’s desk and shifted shelves,tables and chairs.Compared to the past,the door was displaced from bottom left corner to lower center and at lower right corner there were introduced with new four cupboards.While,art zone,child and adult silks,whiteboard were remained.Basidies, windows and play district in top were unchanged
Word Count: 184
