🔥 Today Only: Save 30% on Premium — Offer Ends Soon! - Upgrade Now!
Map

Band 9: The graph below shows a typical American and Japanesse office

Image for topic: The graph below shows a typical American and Japanesse office
Our system will evaluate the answer based on this AI-generated description.
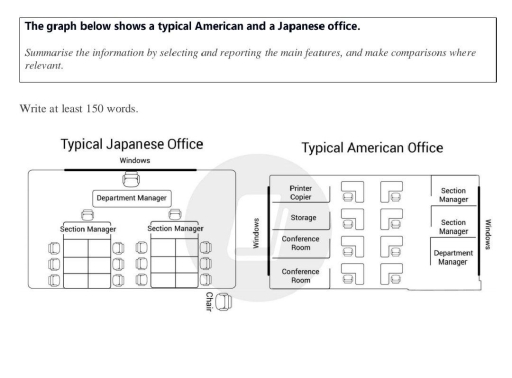
The image features floor plans of a typical Japanese office and a typical American office. The Japanese office consists of a rectangular layout with one "Department Manager" desk centered against a wall adjacent to a group of two "Section Manager" desks directly across; these desks face two clusters of six "clerk" desks each, totaling twelve clerk desks, arranged in two sets of three rows, with three desks per row; a small square marked "Entry" is seen in one corner, and "Windows" are positioned opposite this corner. The American office displays a rectangular floor plan segmenting distinct areas: a "Printer/Copier" space, a "Storage" area, and two "Conference Rooms" aligned vertically along one side next to a row of six equally spaced "clerk" desks lined two-by-two across from these facilities; additional features include one "Department Manager" and one "Section Manager" desks positioned parallel across from the clerks' desks, with "Windows" spanning the length of the opposite wall.
Given the complexity of the image, the above description may not be entirely accurate.
Note: Both the topic and the answer were created by one of our users.

The diagrams illustrate the layout of a typical Japanese office and a typical American office.

Overall, the Japanese office has an open-plan design with managers positioned centrally and employees seated in groups, whereas the American office is more structured, featuring separate rooms and clearly divided areas for different functions.

In the Japanese office, the department manager is located at the front, facing the rest of the office. Below this position, there are two section managers, each supervising a group of employees. The workers are seated in clusters of desks arranged in a grid pattern, which suggests a collaborative working environment. Additionally, windows are placed along the top side of the office, providing natural light to the entire space.

In contrast, the American office is organized into distinct sections. There are dedicated rooms for meetings, such as two conference rooms, as well as areas for storage and office equipment like printers and copiers. Managers, including the department manager and section managers, are positioned in separate offices along one side of the layout. Meanwhile, employees work in individual cubicles arranged in rows, indicating a more private and segmented workspace.

Word Count: 187

Answers On The Same Topic:

The graph below shows a typical American and Japanesse office

The provided graph depitcs the difference of how American and Japanese offices are organized. The main thing that stands out that in the typical Japanese office is furnished with tables and chairs only, whereas the American office has all the needed equipments and rooms located close to each other.First thing that we notice, is that […]

The graph below shows a typical American and Japanesse office

The diagrams compare the designs of typical offices in America and Japan. Overall, it is clear that the layout of Japanese offices fosters collective engagement and managerial supervision through its open-plan structure. In contrast, the American design focuses on providing individual workspaces that ensure privacy for each employee. Starting with the Japanese office, the department […]

The graph below shows a typical American and Japanesse office

The diagrams compare the designs of typical offices in America and Japan. Overall, it is obvious that the layout of Japanese offices promotes collective engagement and managerial supervision, with its open-plan structure. However, the American design emphasizes on individual working environment and provides each employee with privacy. Starting with the Japanese office, the department manager’s […]

See All

Other Topics:

The two maps illustrate changes that have taken place in an area from 1995 to the present.

The diagrams illustrate the evolution of the Shakefield city from 1995 until now. Overall, the town dramaticly changed from greenery to a residensial area. Notably, they dropped out a adricultural lands to commertial buildings. In 1995, the town was characterized by a simple a simple layout. The fish boat was located to the Southwest. Nearby […]

The picture shows the map of a University Sports Centre in 2007 and at present. Summarise the information by selecting and reporting the main features, and make comparisons where relevant.

The two maps compare the transformation of university sports center has changed between 2007 and present day. Overall, following the changes, the university of sports center had a few facilities however now it has become more recreational with first aid, clinic and lab also two stroyed teaching facilities. And football has become more accessible. In […]

The two maps illustrate the changes that took place in a bookstore between 2000 and the present day.

The two maps demonstrate how a bookshop has changed from 2000 to now. Overall, the bookstore underwent significant changes, with new amenities being added and the expansion of bookstore’s space. Meanwhile some facilities still stayed unchanged until the present days. To begin with, the fiction area was situated along from the west to the north […]

The maps below show the changes that took place in the village of Westfield between 1995 and the present time. Summarise the information by selecting and reporting the main features, and make comparisons where relevant.

The map illustrates the changes that have taken place in the village since 1995. Overall, on the first sight it can be said that not many features were changed. However, some specific facilities were replaced or transformed. The housing area on the western side of the village enhanced with some new houses. Therefore, the road […]

TOURISM The two maps below show an Island, before and after the construction of some tourist facilities. Summarize the information by selecting and reporting the main features, and make comparisons where relevant

The first map illustrates an uninhabited island prior to the construction of some tourist amenities, whereas the second one shows its layout after the construction. Overall, the island has become a resort area as numerous amenities such as a restaurant, a reception area, and accommodation blocks have been built. The island before the construction of […]

The maps compare a present layout of the college and future developments to it

The map compare how the collage changed between a present layout and future developments to it. Overall, the main changes are the addition of several new facilities, including a cafe, library, sports hall, laboratories and a computer room, while the teaching areas and staff room largely unchanged. In the present layout, there are several teaching […]

See All
We have detected unusual activity on your device.
Please verify your identity to continue.
Note: This verification step won't sign you in. If you have a premium account, please log in to access the service as usual.
Google/Gmail Verification
Or verify using Email/Code
We've sent a verification code to:
youremail@gmail.com (Not your email?)
Enter it below to complete the verification process.
Ensure your email address is correct, your inbox is not full, and you check your spam folder. If no email arrives, consider using an alternative email.
You will need a Premium plan to perform your action!
Note: If you already have a premium account, please log in to access our services as usual.

Plans & Pricing

Our mission is to make quality education accessible for everyone.
However, to keep our hardworking team running and this service alive, we genuinely need your support!
By opting for a premium plan, not only do you sustain us in achieving the mission, but you also unlock advanced features to enrich your learning experience.

Free

For learners who aren't pressed for time

What's included on Free
100+ Cambridge IELTS Tests
Instant IELTS Writing Task 1 & 2 Evaluation (2 times/month)
Instant IELTS Speaking Part 1, 2, & 3 Evaluation (2 times/month)
Instant IELTS Writing Task 1 & 2 Essay Generator (2 times/month)
500+ Dictation & Shadowing Exercises
100+ Pronunciation Exercises
Flashcards
Other Advanced Tools

Premium

For those serious about advancing their English proficiency, and for IELTS candidates aspiring to boost their band score by 1-2 points (especially in writing & speaking) in just 30 days or less

What's included on Premium
Save Your IELTS Test Progress & Analyze Mistakes By Question Type
Save Your Own Flashcard Sets & Use Them On Any Device
Unlock All Courses, IELTS Tests, Section & Part Practice
Unlimited AI Conversations
Unlimited AI Writing Enhancement Exercises
Unlimited IELTS Writing Task 1 & 2 Evaluation
Unlimited IELTS Speaking Part 1, 2, & 3 Evaluation
Checked Answers Will Not Be Published
Unlimited IELTS Writing Task 1 & 2 Essay Generator
Unlimited IELTS Speaking Part 1, 2, & 3 Sample Generator
Unlimited Usage Of Advanced Tools & AI Features
Priority Support within 24h (12-month plan only)

Due to the nature of our service and the provided free trials, payments are non-refundable.