Our system will evaluate the answer based on this AI-generated description.
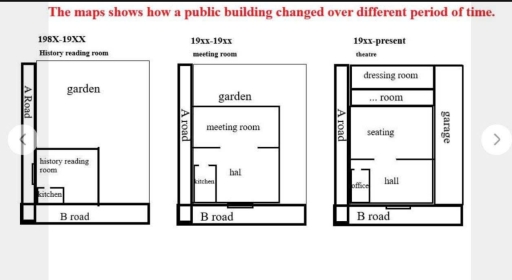
The image features three floor plan diagrams titled "The maps shows how a public building changed over different period of time." The first diagram, titled "198X-19XX" with subtitle "History reading room", is bounded by "A Road" on the left and "B road" at the bottom, containing a large "garden" in the upper-right section and a building section at the lower-left labeled "history reading room" with a smaller internal corner section labeled "kitchen". The second diagram, titled "19xx-19xx" with subtitle "meeting room", is bounded by "A road" on the left and "B road" at the bottom, featuring a reduced "garden" at the top and an enlarged building structure containing a "meeting room", a "hal", and a "kitchen". The third diagram, titled "19xx-present" with subtitle "theatre", is bounded by "A road" on the left, "B road" at the bottom, and a "garage" on the right, fully replacing the garden with building spaces including a "dressing room" at the top, followed vertically by a "... room", a "seating" area, an "office" in the bottom-left corner, and a "hall" at the bottom.
Given the complexity of the image, the above description may not be entirely accurate.
Skyrocket your IELTS band score by 1-2 points in under a month with our premium plan!
Note: Both the topic and the answer were created by one of our users.
The map provides information of a public building’s reconstruction over a span of three centuries.
Overall, the building changed its designation every time a reconstruction was made. The number of rooms expanded over the centuries.
From 18xx to 19xx centuries the public building intended to be a history reading room. The building had around five sections, two roads, a garden, the reading room itself and a kitchen inside it. In the 19xxth centurty the number of rooms had a visible increase. While the A and B roads remained the same, the previous history reading room got an expansion and was divided into a meeting room and a hall. However, the purpose of the garden and the kitchen stayed unchanged, excluding their size change.
In the present, the previous building got modificated by rising the quantity of rooms. The size of the rooms stayed the same. However, the garden is now divided in three parts, one half is separated in two rooms while the other half is used as a garage. The meeting room was reapaired to be a seating room whilst the hall preserved it’s function. Although all other parts of a building got renovated, the two roads remained constant during all three centuries.
Word Count: 204
