🔥 Today Only: Save 30% on Premium — Offer Ends Soon! - Upgrade Now!
Map

Band 6+: The maps show the changes of an office building between present and future .

Image for topic: The maps show the changes of an office building between present and future .
Our system will evaluate the answer based on this AI-generated description.
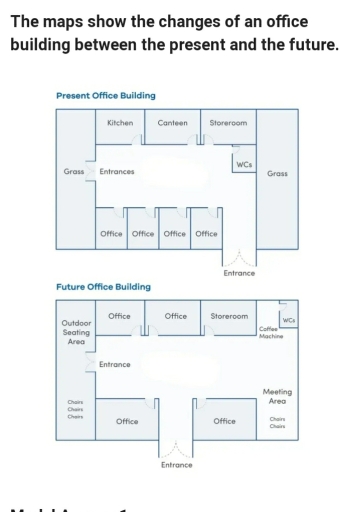
The image presents two architectural floor plans titled "Present Office Building" and "Future Office Building" to illustrate changes in office layout. The "Present Office Building" features a Kitchen, a Canteen adjacent to the Kitchen on its left side, and a Storeroom next to the Canteen, a row of four Offices positioned centrally with two Entrances in front and two WCs located between the Storeroom and the rightmost Office, flanked by Grass patches on both ends. The "Future Office Building," by comparison, shows some modifications by including an Outdoor Seating Area on the left, retaining the row of central Offices with some in varied positions and sizes, a single Storeroom adjacent to the central Office on the left, Coffee Machine next to the Storeroom, a WC next to the rightmost Office, two Entrances located one in front and one at the bottom, and a Meeting Area on the rightmost side equipped with Chairs.
Given the complexity of the image, the above description may not be entirely accurate.
Note: Both the topic and the answer were created by one of our users.

The given diagram illustrates the changes of an office building by comparing the present layout with the future plan.

Overall, it is evident that the building will be expanded and more spacious, with the replacement of several office rooms and the removal of kitchen and green spaces.

At present, there are two entrances in the building: one in the Southeast and the others in the Northweast. At the bottom of the building, office rooms are placed adjecently, while in the opposite side, there are rooms served for meals, which includes kitchen, canteen, and storeroom. A toilet is situated next to these rooms. On both west and east sides of the building situated grass zone.

In the future, the Southeast entrance is planned to relocate to the middle lane. The office area will be expanded, with two of four are situated in the opposite side, replacing kitchen and canteen. The green area will be removed. On the right-handed side will be meeting area with chairs under and coffee machine above. On the left-handed side will be outdoor sitting area. The toilet will be replaced next to the coffe machine.

Word Count: 188

Answers On The Same Topic:

The maps show the changes of an office building between present and future .

People don’t stay on the one place. They are trying to enhance many stuffs around them. These maps demonstrate it great. The first difference between the maps, which we can see is shift the entrance. On the first map the entrance is a little bit far, then on the second map. Absence of the grass […]

The maps show the changes of an office building between present and future .

The given illustrations demonstrate the present layout of an office building and compare it to the proposed plan in the future. Overall, it is notable that the office building will shift from a multifunctional complex to a significantly more clerically specialized area. The key changes include the abolition of some non-clerical rooms, the re-arrangement of […]

The maps show the changes of an office building between present and future .

The maps illustrate the development of an office building between in nowadays and in the future. overall, there were a significant changed in the layout of this two pictures, especially in the future. A strinkpoint is that in northern part of office there are kitchen, canteen and storeroom. In addition, grass feilds were located at […]

The maps show the changes of an office building between present and future .

The given maps shows comparison of the current office building and in the future. Overall, there will be a major change in the structure and allocation of the rooms in this construction. At the moment, entrance is in the left corner of the business premise, although it will be relocated to the center in the […]

The maps show the changes of an office building between present and future .

The maps illustrate how the office buildings changed from the present to the future. Overall, it can be seen that the office buildings experience major changes development. Most noticeably, there have an outdoor sitting area, A meeting area, a coffee machine, a canteen and a kitchen. In the present, the office buldings have 2 entrances. […]

See All

Other Topics:

The two maps below show a housing estate as it is now and how it will look after redevelopment.

The two maps are given, with the former illustrating the outline of a housing estate how it looks now and the latter plans of redevelopment. Overall, the housing estate will undergo several changes with the addition of smaller houses at the expense of current houses, and it is forecast that the housing estate will provide […]

The plans below show the site of a farm in 1950 and the same site today. Summarise the information by selecting and reporting the main features, and make comparisons where relevant. Write at least 150 words.

The two maps illustrate the changes that have taken place at Beechwood Farm between 1950 and the present day. Overall, the farm has undergone significant development, particularly in the former sheep area. However, several areas, including the soft fruit and vegetable fields, the farmhouse, and the chicken area, have remained unchanged. In 1950, a large […]

The diagran below show changes in Felixstone in the Uk

The diagrams present data on how changes took a town called Felixstone in the UK for the years 1967 and 2001. Overall, the town has become more modernized and urbanized over the given period but one negative was the fact that it has become less green. It is notable that on the right-hand side of […]

The maps below show an industrial area in the town of Norbiton, and planned future development of the site. Summarise the information by selecting and reporting the main features, and make comparisons where relevant.

The two maps illustrate the current layout of an industrial area in the town of Norbiton and the proposed redevelopment of the site. Overall, the area is set to undergo a complete transformation, changing from an industrial zone into a predominantly residential neighbourhood with improved infrastructure and a range of new facilities. At present, the […]

the maps show changes in the village of Meadowside and the town of fonton from 1962 t now.

Two of the three maps provided illustrate the changes a village called Meadowside, and a town close to it called Fonton went through in the years 1962 and 1985. The other map shows what it looks like at the moment. Overall, the infrastructure has developed more and more over these years; the town and village […]

The two maps below show a housing estate as it is now and how it will look after redevelopment.

The layouts illustrate a housing estate as it is now and how it will look after reconstruction. Overall, according to the layouts there are three main changes: replacing four-bedroom houses with one, two, three-bedroom houses, construction of new recreation areas and road reconstruction. From the layout we can clearly see that nowadays the housing estate […]

See All
We have detected unusual activity on your device.
Please verify your identity to continue.
Note: This verification step won't sign you in. If you have a premium account, please log in to access the service as usual.
Google/Gmail Verification
Or verify using Email/Code
We've sent a verification code to:
youremail@gmail.com (Not your email?)
Enter it below to complete the verification process.
Ensure your email address is correct, your inbox is not full, and you check your spam folder. If no email arrives, consider using an alternative email.
You will need a Premium plan to perform your action!
Note: If you already have a premium account, please log in to access our services as usual.

Plans & Pricing

Our mission is to make quality education accessible for everyone.
However, to keep our hardworking team running and this service alive, we genuinely need your support!
By opting for a premium plan, not only do you sustain us in achieving the mission, but you also unlock advanced features to enrich your learning experience.

Free

For learners who aren't pressed for time

What's included on Free
100+ Cambridge IELTS Tests
Instant IELTS Writing Task 1 & 2 Evaluation (2 times/month)
Instant IELTS Speaking Part 1, 2, & 3 Evaluation (2 times/month)
Instant IELTS Writing Task 1 & 2 Essay Generator (2 times/month)
500+ Dictation & Shadowing Exercises
100+ Pronunciation Exercises
Flashcards
Other Advanced Tools

Premium

For those serious about advancing their English proficiency, and for IELTS candidates aspiring to boost their band score by 1-2 points (especially in writing & speaking) in just 30 days or less

What's included on Premium
Save Your IELTS Test Progress & Analyze Mistakes By Question Type
Save Your Own Flashcard Sets & Use Them On Any Device
Unlock All Courses, IELTS Tests, Section & Part Practice
Unlimited AI Conversations
Unlimited AI Writing Enhancement Exercises
Unlimited IELTS Writing Task 1 & 2 Evaluation
Unlimited IELTS Speaking Part 1, 2, & 3 Evaluation
Checked Answers Will Not Be Published
Unlimited IELTS Writing Task 1 & 2 Essay Generator
Unlimited IELTS Speaking Part 1, 2, & 3 Sample Generator
Unlimited Usage Of Advanced Tools & AI Features
Priority Support within 24h (12-month plan only)

Due to the nature of our service and the provided free trials, payments are non-refundable.
Buy activation codes in bulk and give one to each learner. A code does not expire until it is used, and each subscription only starts counting once its code is entered, so you can buy now and hand them out later.

10+ codes: 10% off 25+ codes: 15% off 50+ codes: 20% off
The codes are emailed to your payment address as soon as the payment goes through, and are also shown on the confirmation page. A tax invoice is issued automatically at checkout — select Purchasing as a business there to put your organization's name and tax ID on it.
Nếu bạn là người Việt Nam và không có hoặc không muốn trả bằng credit/debit cards, bạn có thể thanh toán bằng phương thức chuyển khoản:


Chọn gói:
419,000₫ 277,000 ₫ cho gói 1 tháng (chỉ 9,233₫/ngày)
1,239,000₫ 597,000 ₫ cho gói 3 tháng (chỉ 6,633₫/ngày)
2,469,000₫ 1,027,000 ₫ cho gói 6 tháng (chỉ 5,706₫/ngày)
4,929,000₫ 1,417,000 ₫ cho gói 12 tháng (chỉ 3,936₫/ngày)


Sau khi chuyển khoản, vui lòng đợi trình duyệt tự động điều hướng bạn trở lại Engnovate và bạn sẽ ngay lập tức nhận được mã kích hoạt tài khoản premium.
Nếu có lỗi xảy ra, bạn có thể liên hệ với team thông qua một trong các phương thức: email đến helloengnovate@gmail.com hoặc nhắn tin qua facebook.com/engnovate.
Vì toàn bộ công cụ trên website đều có thể sử dụng thử miễn phí, Engnovate không hỗ trợ hoàn tiền.