Our system will evaluate the answer based on this AI-generated description.
The image features two floor plans titled "Present Office Building" and "Future Office Building". In "Present Office Building", the layout includes an outdoor "Grass" area on the far left with an "Entrances" doorway into a central corridor; along the top wall are "Kitchen", "Canteen", and "Storeroom", followed by an inset "WCs" cubicle on the northeast edge; along the bottom wall are four consecutive small rooms each labeled "Office"; an "Entrance" with double doors sits at the bottom right; and an outdoor "Grass" area spans the entire right side. In "Future Office Building", the left area becomes an "Outdoor Seating Area" with text "Chairs Chairs Chairs" in the lower section, opening via an "Entrance" doorway into the central hall; the top wall features two rooms labeled "Office" alongside a retained "Storeroom"; the northeast corner houses relocated "WCs" and a label for "Coffee Machine"; the bottom wall contains two enlarged rooms labeled "Office" flanking a centrally relocated protruding "Entrance" with double doors; and the right side is fully incorporated into the interior as a "Meeting Area" containing text "Chairs Chairs".
Given the complexity of the image, the above description may not be entirely accurate.
Skyrocket your IELTS band score by 1-2 points in under a month with our premium plan!
Note: Both the topic and the answer were created by one of our users.
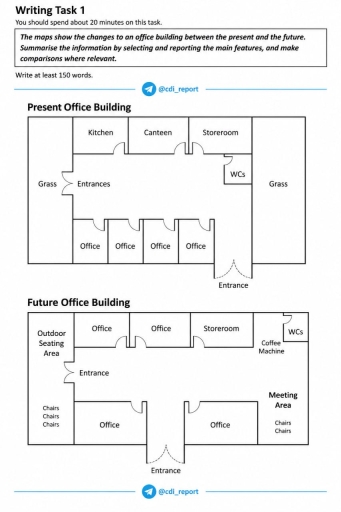
The two maps compare the changes that the office building will undergo in the future.
Overall, the layout is going to experience significant changes. While the purpose of some rooms will be changed, some new facilities will be introduced. It is clear that the locations of the western entrance and a storeroom will remain.
It is notable that the southern entrance will be replaced to the central area of the south wall side, which will be placed between two offices, from the southeastern side. Currently, the four offices are located along the south wall, but in the future, they will be enlarged, and situated on the north(replacing the kitchen and canteen) and south side of the plan. The western entrance will remain unchanged, but the grass area, which was left to it, will be replaced by an outdoor seating area and place three chairs on the south.
Regarding the northeastern section,the storeroom will stay the same, while the eastern grass area will be replaced by a meeting area with two chairs on the southeastern side of the building and WCs will be relocated to the northeastern corner, which is found just below to the storeroom now. A coffee machine will be relocated directly below to the WCs
Word Count: 207
