🔥 Today Only: Save 30% on Premium — Offer Ends Soon! - Upgrade Now!
Map

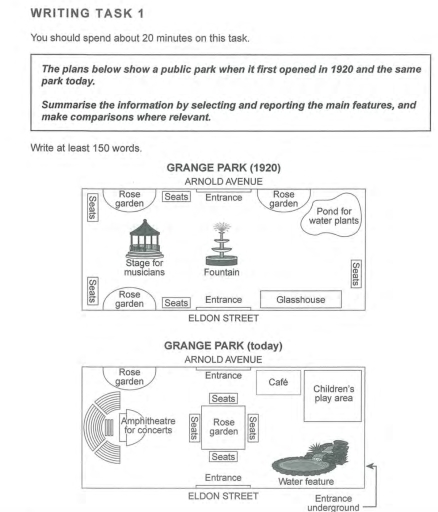
Band 6+: The plans below show a public park when it first opened in 1920 and the same park today.

Image for topic: The plans below show a public park when it first opened in 1920 and the same park today.
Our system will evaluate the answer based on this AI-generated description.
The image contains two separate plans labeled "GRANGE PARK (1920)" and "GRANGE PARK (today)," both placed side by side for comparison. The first plan presents a symmetrical layout with a rose garden at the top and bottom, surrounded by seats with an entrance between them on the left side. In the middle, there is a stage for musicians directly above and seats directly below, with a fountain centered between them. On the right side, there is a glasshouse above, a pond for water plants in the middle, and another entrance between seats at the bottom. The second plan shows an asymmetrical layout with a stage for concerts at the top left and an amphitheater-shaped rose garden directly below it. In the middle, there are seats above and below the café. On the right side, there is a revamped entrance with curved access above, a water feature directly in the middle, and a children's play area at the bottom.
Given the complexity of the image, the above description may not be entirely accurate.
Note: Both the topic and the answer were created by one of our users.

These are illustrations of a public park when it first open doors in the 20s along with the one today.

Overall, the park at the beginning seems such more spacious but less coherent than the newly revovated one nowadays and seems to have much more for the guest to see.

The noticable points is the disapperance of the fountain situated in the center of the park replaced with a rose garden surrounded by seats, the stage for musicians that has been exchanged for a amphitheatre for concerts along with a water feature and a entrance underground where the glasshouse was. Additionally, a café has been integrated into the park at the right or the entrance as well as a children’s play area in the right side corner

To summerise, a multitude of modifications has been executed throughout the years allowing the park to have a new look and attacting more guests

Word Count: 151

Answers On The Same Topic:

The plans below show a public park when it first opened in 1920 and the same park today.

The given schemes depict the Grange park on the Eldon and Arnold streets in 1920 and how it looks today after more than 100 years. Overall, what stands out from the layout is that the area has been modernised significantly, becoming more attractive for visitors. The rose garden has remained in the same place. In […]

The plans below show a public park when it first opened in 1920 and the same park today.

The two maps illustrate a public park in 1920 and the present image of this park. Overall, it is evident that the park is updated with a lot of modern facilities such as, cafe, children’s play area, amphitheatre for concert whereas in the this park was simple public place. From the first map in 1920, […]

The plans below show a public park when it first opened in 1920 and the same park today.

These diagrams depict the floor plan of Grange Park 106 years apart, in 1920 and in 2026. Grange Park is located in between Arnold Avenue and Eldon Street. Having just opened at the time, the park’s original layout is portrayed by the 1920’s plan. Over the last decade, lifestyle changes and the gradual evolution of […]

The plans below show a public park when it first opened in 1920 and the same park today.

The two maps illustrate the layout of Grange Park today and in 1920. Overall, there are several major changes in the central area of the park, with new facilities added and some original structures are removed. Firstly, the fountain was replaced by the rose garden and seats are install in all directions of garden. The […]

The plans below show a public park when it first opened in 1920 and the same park today.

The picture illustrates a comparison between a public park called Grange Park in 1920 and today. Overall, the park went through significant changes from when it first opened to the public compared to today. One of the most notable changes was the stage for musicians which was renovated into an even bigger amphitheatre. The centerpiece […]

See All

Other Topics:

describe the layout of the student rooms and its differences

The floor plans illustrate the layout of two types of student accommodation at an Australian university campus : a shared room for two people and a single room. Overall, the most striking feature is that while both rooms share an identical width of 6 metres, the two person room is much longer and contains more […]

describe the layout of the student rooms and its differences

The floor plans illustrate the layout of two types of student accommodation at an Australian university campus : a shared room for two people and a single room. Overall, the most striking feature is that while both rooms share an identical width of 6 metres, the two person room is much longer and contains more […]

The two maps show how an island looked like in 1980 and as it is today

Two diagram compares an island modification throughout 1980 and as it is today. Overall, there has been some significant changes in the island accomadation area and free spaces in the eastern corner. Construction of new buildings like Apartments, shops and restaurants highlights the major changes in the island with the additional swimming pool and diving […]

The diagrams show a small museum and its surroundings in 1990 and 2010. Summarize the information by selecting and reporting the main features and make comparisons where relevant.

The given maps depict how the museum with a simple layout had been changed from 1990 to 2010. Overall, the museum underwent development of almost every section of its layout over a 20-year period. It is clear that there are more facilities have been expanded and constructed. The biggest change was the addition of the […]

The maps below show the present layout of Willowby Village and the proposed changes to the area by 2040. Summarise the information by selecting and reporting the main features, and make comparisons where relevant.

The two maps illustrate the current layout of Willowby village alongside proposed modifications for the year 2040. Overall, the village is projected to transform into a more residental area by expanding new housing and introducing new green, eco-friendly infrastructures such as solar farm and flood management werland. While the church and The Swan remained unchanged. […]

The maps below illustrate how Fenris changed from 1990 to 2012.

The maps below display changes that happened in Fenris from 1990 to 2012. Overall, the only facilities that remained unchanged are playing fields with trees, main street, school and library. In general, the area on the map had developed to a more comertionalised sity with additional places to work and live. Firstly, the bank was […]

See All
We have detected unusual activity on your device.
Please verify your identity to continue.
Note: This verification step won't sign you in. If you have a premium account, please log in to access the service as usual.
Google/Gmail Verification
Or verify using Email/Code
We've sent a verification code to:
youremail@gmail.com (Not your email?)
Enter it below to complete the verification process.
Ensure your email address is correct, your inbox is not full, and you check your spam folder. If no email arrives, consider using an alternative email.
You will need a Premium plan to perform your action!
Note: If you already have a premium account, please log in to access our services as usual.

Plans & Pricing

Our mission is to make quality education accessible for everyone.
However, to keep our hardworking team running and this service alive, we genuinely need your support!
By opting for a premium plan, not only do you sustain us in achieving the mission, but you also unlock advanced features to enrich your learning experience.

Free

For learners who aren't pressed for time

What's included on Free
100+ Cambridge IELTS Tests
Instant IELTS Writing Task 1 & 2 Evaluation (2 times/month)
Instant IELTS Speaking Part 1, 2, & 3 Evaluation (2 times/month)
Instant IELTS Writing Task 1 & 2 Essay Generator (2 times/month)
500+ Dictation & Shadowing Exercises
100+ Pronunciation Exercises
Flashcards
Other Advanced Tools

Premium

For those serious about advancing their English proficiency, and for IELTS candidates aspiring to boost their band score by 1-2 points (especially in writing & speaking) in just 30 days or less

What's included on Premium
Save Your IELTS Test Progress & Analyze Mistakes By Question Type
Save Your Own Flashcard Sets & Use Them On Any Device
Unlock All Courses, IELTS Tests, Section & Part Practice
Unlimited AI Conversations
Unlimited AI Writing Enhancement Exercises
Unlimited IELTS Writing Task 1 & 2 Evaluation
Unlimited IELTS Speaking Part 1, 2, & 3 Evaluation
Checked Answers Will Not Be Published
Unlimited IELTS Writing Task 1 & 2 Essay Generator
Unlimited IELTS Speaking Part 1, 2, & 3 Sample Generator
Unlimited Usage Of Advanced Tools & AI Features
Priority Support within 24h (12-month plan only)

Due to the nature of our service and the provided free trials, payments are non-refundable.