Our system will evaluate the answer based on this AI-generated description.
The image contains two maps illustrating current and future layouts of a university Biology School; the current layout includes a central library, drama centre south of the central library, an indoor sports hall northeast of the central library, IT centre east of the library, perpendicular footpath connecting buildings, a teaching building southeast, grouped trees along the north and east borders, cafe north of the drama centre, lecture room east of the central library, and a path marking "Entrance 1" on the north side; the future layout retains central library, introduces music centre east of the central library, moves drama centre southeast replacing trees, retains indoor sports hall at the same position, defines an area for lab east of indoor sports hall, includes an office east towards the border, reconfigures IT centre to the south of the music centre, duplicates teaching building southeast and southwest of the central library, relocates lecture room further east, eliminates cafe and shop, adds car park for staff northeast replacing teaching building and trees, and repositions path marking "Entrance 1" north between lab and office; trees are removed in the future plan.
Given the complexity of the image, the above description may not be entirely accurate.
Skyrocket your IELTS band score by 1-2 points in under a month with our premium plan!
Note: Both the topic and the answer were created by one of our users.
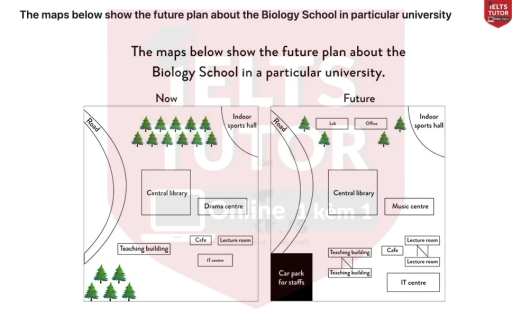
The diagrams illustrate the current layout and the proposed future development plans for the Biology School at a university. Significant changes are planned to improved the facilities and infrastructure.
Currently, the Biology School has a central library located in the middle of the campus, surrounded by various facilities including a indoor sports hall to the northeast, a drama center to the east, and a teaching building, cafe, and IT center to the southwest. The lecture room is situated to southeast. Notably, there are groups of trees in the north and southwest corners of the site.
In the future plan, several changes will be made. The most significant alteration is the addition of a car park for staff in the southwest corner, replacing the existing trees. The central library remains in its current position, but the drama center will be converted into a music center. New buildings, including a lab and an office, are to be constructed in the northern part of the site, reducing the number of trees.
Overall, the planned development focuses on enhancing the functionality of the Biology School by introducing new facilities such as a lab, office and car park, while repurposing existing spaces like the drama center into a music center. This reconfiguration is intended to better meet the needs of staff or students.
Word Count: 218
