Our system will evaluate the answer based on this AI-generated description.
The image contains two maps illustrating current and future layouts of a university Biology School; the current layout includes a central library, drama centre south of the central library, an indoor sports hall northeast of the central library, IT centre east of the library, perpendicular footpath connecting buildings, a teaching building southeast, grouped trees along the north and east borders, cafe north of the drama centre, lecture room east of the central library, and a path marking "Entrance 1" on the north side; the future layout retains central library, introduces music centre east of the central library, moves drama centre southeast replacing trees, retains indoor sports hall at the same position, defines an area for lab east of indoor sports hall, includes an office east towards the border, reconfigures IT centre to the south of the music centre, duplicates teaching building southeast and southwest of the central library, relocates lecture room further east, eliminates cafe and shop, adds car park for staff northeast replacing teaching building and trees, and repositions path marking "Entrance 1" north between lab and office; trees are removed in the future plan.
Given the complexity of the image, the above description may not be entirely accurate.
Skyrocket your IELTS band score by 1-2 points in under a month with our premium plan!
Note: Both the topic and the answer were created by one of our users.
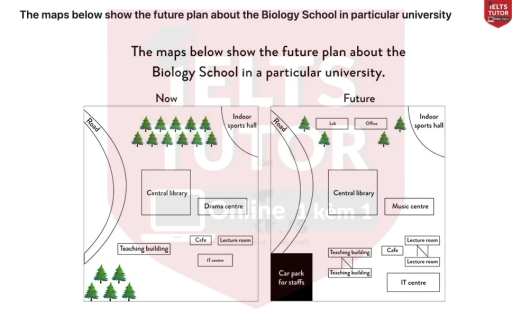
The illustrations present the layout of a particular university’s Biology School as it is now and how it will be modified in the future
Overall, Biology School will witness various transformation, most notably with the development of educational facilities and the removal of a green area to design a dedicated area for educational support.
Regarding the northern section, a range of trees will be knocked down and replaced by a dedicated area, which is a laboratory room and an office, enhancing the the educational purposes. Located in the center of the school, what once was a drama centre will be turned into a music centre. Meanwhile the central library and the sport hall remain intact in the future.
Concerning the changes in the south, located in the south eastern corner, although the teacher building and lecture room will still remain in the same places, they will be doubled, placing opposed each other. Another striking change is a small green area will be cleared to make way for the staffs’ parking lot. Futhermore, the IT centre will also become bigger in size after being moved to the far side of south eastern, whereas the cafe on the opposite side will remain untouched.
Word Count: 201
