🔥 Today Only: Save 30% on Premium — Offer Ends Soon! - Upgrade Now!
Map

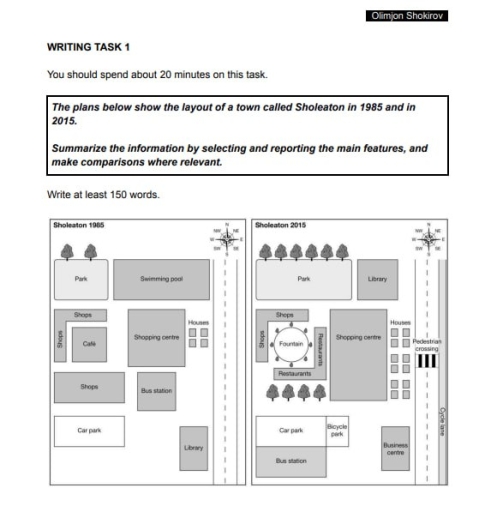
Band 7+: The plans below show the layout of a town called Sholeaton in 1985 and in 2015.

Image for topic: The plans below show the layout of a town called Sholeaton in 1985 and in 2015.
Our system will evaluate the answer based on this AI-generated description.
The image shows the layout of a town called Sholeaton in 1985 and 2015. In 1985, there are parks in both the north and south sections, a swimming pool next to the northern park, houses to the east, and a car park with adjacent shops located to the east of the south park. A cafe and a shopping center lie between the southern park and the bus station to the west. The library sits south of the bus station. By 2015, the northern park remained while the swimming pool is replaced by the library. The southern park is removed, and restaurants and a fountain replace the cafe. Houses are shifted east, adjacent to a pedestrian crossing. The original shops remain unchanged, whereas the shopping center and bus station persist in location. The car park stays but is joined by a newly added bicycle park and business center just behind the pedestrian crossing, indicating structural changes over the period.
Given the complexity of the image, the above description may not be entirely accurate.
Note: Both the topic and the answer were created by one of our users.

The two maps illustrate the changes in Sholeaton town in the years 1985 and 2015.

Overall, Sholeaton was transformed significantly, with the expansion of commercial and residential areas, as well as the introduction of other related facilities and transport infrastructure.

In Sholeaton’s centre, the cafe and several shops had been knocked down in order to introduce a new fountain, which was surrounded by the L-shaped shops and restaurant. The bus station was moved to the South West in order for the shopping centre to be extended in size. The residential area nearby has tripled in the number of houses to twelve to meet the need for the rapid population growth. Also, a business centre was introduced at the bottom of the map, replacing the previous library.

Furthermore, the park in the north west was expanded. The swimming pool, which used to be next to the park, was converted into a library. A bicycle park was erected next to the car park and more trees were planted behind the park and close to the restaurants. Additionally, a cycling lane and zebra crossing wwere introduced, providing more transportation opportunities for pedestrians.

Word Count: 189

Answers On The Same Topic:

The plans below show the layout of a town called Sholeaton in 1985 and in 2015.

The two maps compare the layout of a town called Sholeaton in 1985 and how it had changed by 2015. Overall, the town had undergone remarkable developments. The most noticeable transformations were in transport infrastructure and commercial facilities. One of the most striking changes was road system. To be more specific, there was the addition […]

The plans below show the layout of a town called Sholeaton in 1985 and in 2015.

The two maps compare the layout of a town called Sholeaton in 1985 and how it had changed in 2015. Overall, the town had undergone remarkable developments. The most noticeable transformations were in transport infrastructure and commercial facilities. One of the most striking changes was road system. To be more specific, there was the addition […]

The plans below show the layout of a town called Sholeaton in 1985 and in 2015.

The maps illustrate the city design in Sholeaton from 1985 to 2015. Overall, the town underwent extensive redevelopment, with the introduction of new leisure and transport facilities, as well as the expansion of commercial and residential areas. In 1985, a road ran from north to south through the west side of the city. To the […]

The plans below show the layout of a town called Sholeaton in 1985 and in 2015.

The maps illustrate the city design in Sholeaton from 1985 to 2015. Overall, the town underwent extensive redevelopment, with the introduction of new leisure and transport facilities, as well as the expansion of commercial and residential areas. In 1985, a road ran from north to south through the west side of the city. To the […]

See All

Other Topics:

You should spend about 20 minutes on this task. The maps show two different plans designed for a conference room. Summarise the information by selecting and reporting the main features and make comparisons where relevant. You should write at least 150 words.

The presented maps depict two different designs for a conference room. There are quite a major difference betweeen the first and second design that will be discussed in the following paragraph. Looking first at plan A, the overall design is very plain with general placement of furniture. Yet due to that general placement, it would […]

The map describes the development of a college campus in 2005 and 2015. Summarise the information by selecting and reporting the main features, and make comparisons where relevant. Write at least 150 words.

The map shows the development of a campus grounds in 2005 and 2015. Overall, the campus had transformed from limited facilities to more complete facilities, such as the addition of a clinic, library, and student center. Firstly, in 2005, at the left of the north side, there were three school buildings, while at the center […]

Task 1: The plans show a student common room from five years ago and now. Summarize the information by selecting and reporting the main features and make comparisons where relevant.

The illustrations present the layout of a student room common as it is five years ago and how it has changed over the past five years Overall , a student common room has witnessed various transformations , with the addition of some applliances and with some furniture being relocated or replaced . Five years ago […]

The map describes the development of a college campus in 2005 and 2015. Summarise the information by selecting and reporting the main features, and make comparisons where relevant. Write at least 150 words.

The map illustrate the principal transformations of a university period spanning from 2005 to 2015. Overall, the town of college has been transformed during this period. Some building was replaced or added, while the stadium and playground still in the same places. The parking lot was moved from the south-eaast to the north-west of campus. […]

The map describes the development of a college campus in 2005 and 2015. Summarise the information by selecting and reporting the main features, and make comparisons where relevant. Write at least 150 words.

The map illustrate the principal transformations of a university period spanning from 2005 to 2015. Overall, the town of college has been transformed during this period. Some building was replaced or added, while the stadium and playground still in the same places. The parking lot was moved from the south-eaast to the north-west of campus. […]

The maps below show how Greendale Town Center changed between 2000 and 2020.

The maps illustrate the changes that took place at Greendale Town Center between 2000 and 2020. Overall,significant changes were seen in the town’s facilities: the car park was replaced by a shopping mall , a new sports centre was constructed on the site of former farmland , and the residential area was converted into a […]

See All
We have detected unusual activity on your device.
Please verify your identity to continue.
Note: This verification step won't sign you in. If you have a premium account, please log in to access the service as usual.
Google/Gmail Verification
Or verify using Email/Code
We've sent a verification code to:
youremail@gmail.com (Not your email?)
Enter it below to complete the verification process.
Ensure your email address is correct, your inbox is not full, and you check your spam folder. If no email arrives, consider using an alternative email.
You will need a Premium plan to perform your action!
Note: If you already have a premium account, please log in to access our services as usual.

Plans & Pricing

Our mission is to make quality education accessible for everyone.
However, to keep our hardworking team running and this service alive, we genuinely need your support!
By opting for a premium plan, not only do you sustain us in achieving the mission, but you also unlock advanced features to enrich your learning experience.

Free

For learners who aren't pressed for time

What's included on Free
100+ Cambridge IELTS Tests
Instant IELTS Writing Task 1 & 2 Evaluation (2 times/month)
Instant IELTS Speaking Part 1, 2, & 3 Evaluation (2 times/month)
Instant IELTS Writing Task 1 & 2 Essay Generator (2 times/month)
500+ Dictation & Shadowing Exercises
100+ Pronunciation Exercises
Flashcards
Other Advanced Tools

Premium

For those serious about advancing their English proficiency, and for IELTS candidates aspiring to boost their band score by 1-2 points (especially in writing & speaking) in just 30 days or less

What's included on Premium
Save Your IELTS Test Progress & Analyze Mistakes By Question Type
Save Your Own Flashcard Sets & Use Them On Any Device
Unlock All Courses, IELTS Tests, Section & Part Practice
Unlimited AI Conversations
Unlimited AI Writing Enhancement Exercises
Unlimited IELTS Writing Task 1 & 2 Evaluation
Unlimited IELTS Speaking Part 1, 2, & 3 Evaluation
Checked Answers Will Not Be Published
Unlimited IELTS Writing Task 1 & 2 Essay Generator
Unlimited IELTS Speaking Part 1, 2, & 3 Sample Generator
Unlimited Usage Of Advanced Tools & AI Features
Priority Support within 24h (12-month plan only)

Due to the nature of our service and the provided free trials, payments are non-refundable.