🔥 Today Only: Save 30% on Premium — Offer Ends Soon! - Upgrade Now!
Multiple Graphs

Band 5+: The plans below show the layout of a university's sports center now, and how it will look after redevelopment.

Image for topic: The plans below show the layout of a university's sports center now, and how it will look after redevelopment.
Our system will evaluate the answer based on this AI-generated description.
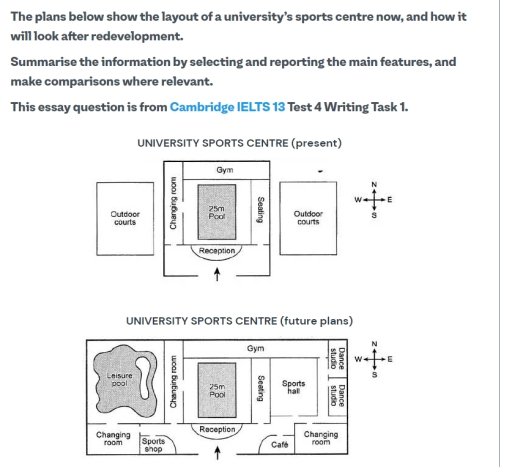
The image features two floor plans of a university sports center: one representing the present layout and the other outlining future plans for redevelopment. In the present layout, from top to bottom: the building includes a gym (north), an outdoor pool measured 25m by 15m adjacent on the east, and outdoor courts on either side (east and west). The gym links to the reception in the center, which is flanked by changing rooms on both sides. In the future plans, the gym remains in the north but the pool is replaced by a leisure pool with irregular shape placed slightly to the west. A sports hall appears to the east of this pool, and located centrally are the reception, a café right below it, and a sports shop beside the café, all arranged vertically. Two changing rooms appear at the southernmost part, mirroring the current layout's structure of rooms. No numerical data points other than the dimensions of the existing outdoor pool (25m x 15m) are specified.
Given the complexity of the image, the above description may not be entirely accurate.
Note: Both the topic and the answer were created by one of our users.

The maps demonstrate how university sport centre changes in the present day with its proposed future development.

Overall, the centre will experience changes, evolving from a small sports centre into a modern sports centre by propose layout. Key changes include replacements of outdoor courts with leisure pool, enlarging of the sports centre and construction of the new amenities.

At the present day, two outdoors courts are located on the both side of the indoor area. Gym is located in the north part of the indoor centre and swimming pool is constructed in the middle of the that. Changing room and seating are are erected in the western and eastern part to the pool.

In the future, outdoor court in the western part will be converted into a leisure pool and other outdoor court will be eliminated. That place will be transformed into sports hall and dance studios. Gym will be expanded. New facilities will be built. There will be changing rooms, sports room and cafe will constructed adjacent the reception area.

Word Count: 171

Answers On The Same Topic:

The plans below show the layout of a university’s sports center now, and how it will look after redevelopment.

The maps demonstrate how the university sports centre changes in the present day with its proposed future development. Overall, the centre will experience changes, evolving from a small sports centre into a modern sports centre by the proposed layout. Key changes include the replacement of outdoor courts with a leisure pool, the enlarging of the […]

The plans below show the layout of a university’s sports center now, and how it will look after redevelopment.

The two maps illustrate the current layout of the university sports centre with its proposed future development. Looking from an overall perspective, it is clearly seen that there will be significant developments in this sports centre and the facilities will improve in the future. Also, it will become a well-planned sport centre than before layout. […]

The plans below show the layout of a university’s sports center now, and how it will look after redevelopment.

The given plans provide information about the layout of a university’s sports center at present as well as the numerous alterations that will be made to it in the future. Overall, the sports center will undergo several considerable changes, with some parts of the center getting abolished along with numerous other additions and expansions. At […]

The plans below show the layout of a university’s sports center now, and how it will look after redevelopment.

The maps presented delineate the present structure and the future plans for the transformation of University Sports Centre with various essential infrastructural development. Overall, it is readily apparent that significant changes are proposed for the redevelopment of the centre. While the centre arena will remain intact, prominent modifications will take place in the eastern and […]

See All

Other Topics:

The chart below shows what athropology graduates did after their undergraduate course. The table shows the salaries of anthorpologists salaries after 5 years of work

The pie chart and table illustrates the rate of anthropology graduates’ destinations in what did they engage and the income of antrhorpoligists after 5 years period of work. Overall, half of graduated anthropologists engaged in full time work while minority of them used to engage in part-time work and postgrad study. However the bulk of […]

The diagrams below show changes of a cinema from 1980 until now. Summarize the information by selecting and reporting the main features, and make comparisons where relevant.

The first map illustrates the site of a cinema in 1980, while the second map demonstrates the developments of the cinema now. Overall, it is evident that there have been numerous significant changes from 1980 until now, making them become more modern and convenient . It is also noticeable that many new facilities such as […]

The first graph gives the number of passengers traveling by train in Sydney. The second graph provides information on the percentage of trains running on time. Summarize the information by selecting and reporting the main features, and make comparisons where relevant. (2 line graph)

The givien line graphs illustrate the number of commuters travelling by train and the proportion of trains being punctual in Sydney from 1995 to 2004. Overall, it is immediately apparent that while more and more people use train to commute in Sydney, the rate of trains running on time saw a drop A closer look […]

You should spend about 20 minutes on this task. The graph and table below give information about water use worldwide and water consumption in two different countries. Summarise the information by selecting and reporting the main features, and make comparisons where relevant. Write at least 150 words.

The given graph provides knowledge about water use worldwide, while the accompanying table depicts water consumption in two different countries. From an overall perspective, the table shows how three different sectors have used water over the course of a century, with agriculture being the dominant one. Also, there are substantial differences between Congo and Brazil […]

The pie chart below illustrates the average commuting time of UK workers in 2009, while the bar chart compares the methods of travelling to work in London and the rest of the UK in the same year.

The pie chart and the bar chart demonstrate the commuting habits of UK workers in 2009 regarding the average time it takes to get to work as well as the methods of travel respectively. Overall, the majority spent less than 30 minutes getting to work. In terms of transportations, cars are the method of travelling […]

The graphs below show information about citizenship in the UK. Summarize the information by selecting and reporting the main points and make comparisons where relevant.

The two graphs illustrate the number of people granted UK citizenship from 1962 to 2002, and the origins of new citizens between 1996 and 2002. Overall, it is clear that the number of people granted UK citizenship experienced an upward trend. Another notable point is that figures for new citizens from Asia, Africa, Europe, and […]

See All
We have detected unusual activity on your device.
Please verify your identity to continue.
Note: This verification step won't sign you in. If you have a premium account, please log in to access the service as usual.
Google/Gmail Verification
Or verify using Email/Code
We've sent a verification code to:
youremail@gmail.com (Not your email?)
Enter it below to complete the verification process.
Ensure your email address is correct, your inbox is not full, and you check your spam folder. If no email arrives, consider using an alternative email.
You will need a Premium plan to perform your action!
Note: If you already have a premium account, please log in to access our services as usual.

Plans & Pricing

Our mission is to make quality education accessible for everyone.
However, to keep our hardworking team running and this service alive, we genuinely need your support!
By opting for a premium plan, not only do you sustain us in achieving the mission, but you also unlock advanced features to enrich your learning experience.

Free

For learners who aren't pressed for time

What's included on Free
100+ Cambridge IELTS Tests
Instant IELTS Writing Task 1 & 2 Evaluation (2 times/month)
Instant IELTS Speaking Part 1, 2, & 3 Evaluation (2 times/month)
Instant IELTS Writing Task 1 & 2 Essay Generator (2 times/month)
500+ Dictation & Shadowing Exercises
100+ Pronunciation Exercises
Flashcards
Other Advanced Tools

Premium

For those serious about advancing their English proficiency, and for IELTS candidates aspiring to boost their band score by 1-2 points (especially in writing & speaking) in just 30 days or less

What's included on Premium
Save Your IELTS Test Progress & Analyze Mistakes By Question Type
Save Your Own Flashcard Sets & Use Them On Any Device
Unlock All Courses, IELTS Tests, Section & Part Practice
Unlimited AI Conversations
Unlimited AI Writing Enhancement Exercises
Unlimited IELTS Writing Task 1 & 2 Evaluation
Unlimited IELTS Speaking Part 1, 2, & 3 Evaluation
Checked Answers Will Not Be Published
Unlimited IELTS Writing Task 1 & 2 Essay Generator
Unlimited IELTS Speaking Part 1, 2, & 3 Sample Generator
Unlimited Usage Of Advanced Tools & AI Features
Priority Support within 24h (12-month plan only)

Due to the nature of our service and the provided free trials, payments are non-refundable.