🔥 Today Only: Save 30% on Premium — Offer Ends Soon! - Upgrade Now!
Map

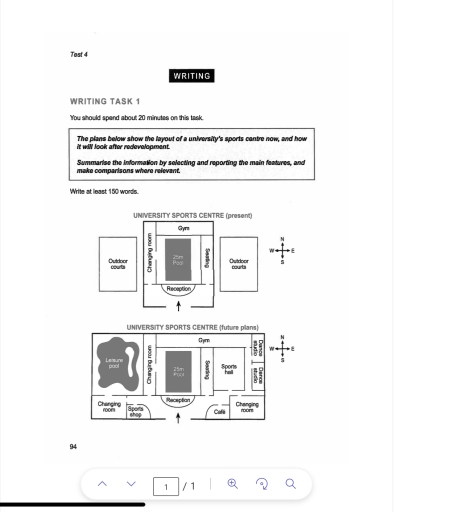
Band 5+: This plans below show the layer out of a university's sport centre now, and how it will look after development

Image for topic: This plans below show the layer out of a university's sport centre now, and how it will look after development
Our system will evaluate the answer based on this AI-generated description.
The image displays two floor plans of a university sports center's current and future layouts. In the present layout, a central reception lies between a pool (25m) to the south and two outdoor courts on the east and west. Adjacent to the pool are a changing room on the south, a gym to the north, and a café directly above the reception. In the future layout, the reception remains central, with a larger gym expanded to the east, stretching significantly upwards, and a new sports hall to the east. A new large leisure pool replaces eastern outdoor courts, shifting the changing room southeast adjacent to a café, which remains unchanged. Additional facilities include a new sports shop adjacent to the west and changing rooms opposite westward, replacing the current outdoor courts, and a sports hall situated northeast of the gym next to a new dance studio to the north, expanding northward with two divisions.
Given the complexity of the image, the above description may not be entirely accurate.
Note: Both the topic and the answer were created by one of our users.

The plans below show the current layout of a university’s sport centre, and how it will change after renovation.

There are two outdoor courts in the west and east of present sport centre these two courts will be demolished to a new leisure pool and sport hall. The gym will be expanded into a larger gym. There will be new dance studios in the northeast of the sport centre. At the bottom of sports centre, there are two more changing room will be built. Also, a small sports shop, and café will be added. In in the middle area, a pool, changing room, seating area, and reception will be the same.

Overall, the university sports centre was transformed into a larger sports centre with many expansions of areas and new places such as, the gym will be bigger, and the café will be added. However, there are still some areas that are not changed.

Word Count: 154

Answers On The Same Topic:

This plans below show the layer out of a university’s sport centre now, and how it will look after development

The plans below illustrate the current layout of a university’s sports center and detail how it will change after renovations. Currently, there are two outdoor courts located to the west and east of the sports center. These courts will be demolished to make way for a new leisure pool and sports hall. The gym will […]

See All

Other Topics:

The maps below shows a plan of a city in 1950 and at thd present.

The given map exbihit a plan of a city in 1950 and the present. The given below map compare the plan of city of 1950 with present. Overall, the plan of a city is fully success in present time. Although a plan was done in 1950 a paln is success now. The plan was to […]

The plans show recent archaeological findings at a historic site in the year 2004 and 2014.

The two maps show the changes that took place at a historic site between 2004 and 2014. Overall, the historic site has experienced significant changes in its layout. These changes were accompanied by the removal of the mountains and tree. The historic site used to provide only several sites in 2004. There were mountains at […]

You should spend about 20 minutes on this task. The map below is of the town of Garlsdon. A new supermarket (S) is planned for the town. The map shows two possible sites for the supermarker. Summarise the information by selecting and reporting the main features, and make comparisons where relevant. Write at least 150 words.

The map shows two possible options for the new supermarket in the town which called the Garlsdon. Overall by comparing the Supermarket number 2 and supermarket number 1, S2 is more convenient for population in the Garlsdon with 65,000 of individuals due to central arrangement which can leads to great economy and financial aids. Supermarket […]

the picture below shows the differencein the layout of the conference centre in 2010 and 2025

The picture illustrates changes in the conference center plan from 2010 to 2025. Overall, car park moved to the other corner, meanwhile in the garden many different rooms were add. Looking at the upper part of the conference center, the hall zone became wider. However, at the right corner residence hall with 20 rooms has […]

The plans below show findings at an archaeological site in 1890 and 1990.

The given maps illustrate the discoveries at an ancient site in the years 1890 and 1990. Overall, the site had developed significantly by increasing ancient houses. An ancient stadium and toilets had been added to attract or facilitate visitors. In 1890, there were trees on the west side of the site. An ancient temple was […]

The maps below show a beachfront area in Australia in 1950 and the same area today. Summarise the information by selecting and reporting the main features, and make comparisons where relevant.

The maps illustrate the changes of a breachfront in Australia in 1950 and nowadays . Overall , it has changed a lot , especially the road that leads to a city and entertainment such as a playground , surf club , and others . In the past, the road had only one way to the […]

See All
We have detected unusual activity on your device.
Please verify your identity to continue.
Note: This verification step won't sign you in. If you have a premium account, please log in to access the service as usual.
Google/Gmail Verification
Or verify using Email/Code
We've sent a verification code to:
youremail@gmail.com (Not your email?)
Enter it below to complete the verification process.
Ensure your email address is correct, your inbox is not full, and you check your spam folder. If no email arrives, consider using an alternative email.
You will need a Premium plan to perform your action!
Note: If you already have a premium account, please log in to access our services as usual.

Plans & Pricing

Our mission is to make quality education accessible for everyone.
However, to keep our hardworking team running and this service alive, we genuinely need your support!
By opting for a premium plan, not only do you sustain us in achieving the mission, but you also unlock advanced features to enrich your learning experience.

Free

For learners who aren't pressed for time

What's included on Free
100+ Cambridge IELTS Tests
Instant IELTS Writing Task 1 & 2 Evaluation (2 times/month)
Instant IELTS Speaking Part 1, 2, & 3 Evaluation (2 times/month)
Instant IELTS Writing Task 1 & 2 Essay Generator (2 times/month)
500+ Dictation & Shadowing Exercises
100+ Pronunciation Exercises
Flashcards
Other Advanced Tools

Premium

For those serious about advancing their English proficiency, and for IELTS candidates aspiring to boost their band score by 1-2 points (especially in writing & speaking) in just 30 days or less

What's included on Premium
Save Your IELTS Test Progress & Analyze Mistakes By Question Type
Save Your Own Flashcard Sets & Use Them On Any Device
Unlock All Courses, IELTS Tests, Section & Part Practice
Unlimited AI Conversations
Unlimited AI Writing Enhancement Exercises
Unlimited IELTS Writing Task 1 & 2 Evaluation
Unlimited IELTS Speaking Part 1, 2, & 3 Evaluation
Checked Answers Will Not Be Published
Unlimited IELTS Writing Task 1 & 2 Essay Generator
Unlimited IELTS Speaking Part 1, 2, & 3 Sample Generator
Unlimited Usage Of Advanced Tools & AI Features
Priority Support within 24h (12-month plan only)

Due to the nature of our service and the provided free trials, payments are non-refundable.