🔥 Today Only: Save 30% on Premium — Offer Ends Soon! - Upgrade Now!
Map

Band 6+: : The diagram shows pre-school classrooms in 2010 and the same classroom at present. Summarize the information by selecting and reporting the main features and make comparisons where relevant.

Image for topic: : The diagram shows pre-school classrooms in 2010 and the same classroom at present. Summarize the information by selecting and reporting the main features and make comparisons where relevant.
Our system will evaluate the answer based on this AI-generated description.
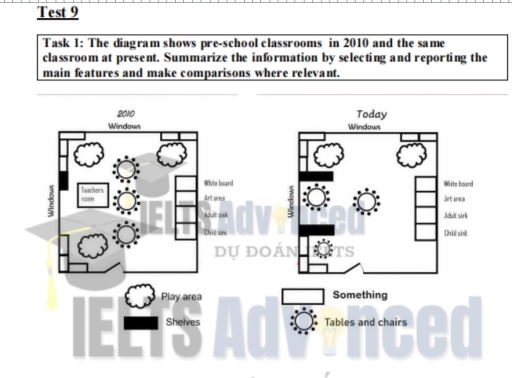
The image illustrates two diagrams of a preschool classroom's layout in 2010 and today, showing the placement of various elements such as windows, teachers' room, white board, play area, shelves, sink, tables and chairs, computers, art area, and a door. In 2010, the classroom includes four windows, a teachers' room on the top left corner, three tables and chairs situated across the space, a white board in the top section, a sink next to the white board, a play area on the bottom left corner, and shelves adjacent to the play area, complemented by two entrances marked as doors. Presently, the classroom features four windows, a white board in the top section, an art area beside the white board, two tables and chairs in the middle space, with a door located at the bottom left corner alongside a designated entrance labeled as ‘Something’, and includes an area for judo, kitchen sink, and chill out zone.
Given the complexity of the image, the above description may not be entirely accurate.
Note: Both the topic and the answer were created by one of our users.

The maps illustrate how the layout of the pre-school classroom has changed over the past 15 years, showing development in space distribution and classroom functions.

Overall, the pre-school has experienced major transformation, including the removal, relocation, and additiion of several sections, with a clear shift toward modern and interactive spaces.

Fiveteen years ago, the pre-school classrooms featured a more traditional layout. The central area was occupaid by tables and chairs by reading, while the teachers areas was located along the left-hand side. On the other hand, the layout presented two windows, one shelves and three play areas. Also, there was four spaces about something in the right-hand side for adults and children.

In the current layout, many of these original features have been replaced or moved. The tables and chairs turned along the middle section and the bottom-right area, while there was two selves along the middle section between the central window. However, the play area was just along the bottom area and the four something remained in the same place.

Word Count: 171

Answers On The Same Topic:

: The diagram shows pre-school classrooms in 2010 and the same classroom at present. Summarize the information by selecting and reporting the main features and make comparisons where relevant.

on the previous digram that illustrate the infastructure of the kindergarden classroom from different decades . showcases the methodolgy of teaching styles that have been changed due to strtegical approch . on one hand , teacher used to sit infront of the students. where they used to stay into 3 main circle groups into stright […]

: The diagram shows pre-school classrooms in 2010 and the same classroom at present. Summarize the information by selecting and reporting the main features and make comparisons where relevant.

This diagram represents the changes of the same classroom which mainly have tools and area for study such as the play area, the tables and the chairs between 2010 and now. Overall, there are several modifications for today’s classroom compared to the past one. For example, the area of shelves have separated to the two […]

: The diagram shows pre-school classrooms in 2010 and the same classroom at present. Summarize the information by selecting and reporting the main features and make comparisons where relevant.

The diagram illustrates the layout of a pre-school classroom has changed since 2010. Overall, the classroom has undergone significant changes to its layout and facilities, with several areas being moved and new ones added to create a more functional and modern education for students. In 2010, the students floor included a teachers room in the […]

See All

Other Topics:

You should spend about 20 minutes on this task The diagram below shows a fire exit plan in a college accommodation. Summarise the information by selecting and reporting the main features, and make comparisons where relevant. Write at least 150 words

The given diagram illustrates the fire exit plan in a floor in a collage accommondation. Overall, the dia gram shows seven badroooms sharounded by the main corridor,and all badrooms have a main dooor in front of the corridor. The top left corner have a ractungular shape badroom whis is badroom 1. next to the badroom […]

#1: The diagrams show a museum and its surroundings in 1990 and 2010.

The map illustrates how a particular museum and its surroundings changed over a 30-year period between 1990 and 2010. Overall, the museum and its surroundings underwent significant changes; a new cafe and extra parking area were added, while a cottage and a garden were removed. In 1990, there was a cottage adjacent to two exhibition […]

The maps below compare the town of Brindell and local areas in 1800, 1900 and 2000. Summarise the information by selecting and reporting the main features, and make comparisons where relevant.

The three maps illustrate changes to the town of Brindell and its surrounding areas in 1800, 1900 and 2000. Overall, the farmland was transformed into Bun Hill Park, and villages were built for workers to live in. A part of the River Stour was converted into a new Bun hill park which was erected in […]

The maps show how a public building changed over different periods of time.

The three maps illustrate the development of a public building in three periods of time. Overall, the building has undergone dramatic changes, the most important of which is the redesign of functional areas, transforming from the history reading room into the meeting room and then converting into the theatre in the present. In the first […]

The diagrams below show the present building of a college and the plan for changes to the college site in the future.

The given layouts demonstrate how college site is planned to have changed in the upcoming in 2020.Although the initial map was predominantly undeveloped,the after map reveals reception,toilet and footpath,and some places remained unchanged such as bus stop. The road to the south of the plan was kept on the same place and north of the […]

The two maps below show a housing estate now,and how it will look after redevelopment

The two maps given illustrate how a housing estate currently looks and how it will be redeveloped in the future. Overall, the housing estate is set to undergo significant changes and development in its structure, with the most notable being the construction of new residential areas, sports facilities. Additionally, much of the central green space […]

See All
We have detected unusual activity on your device.
Please verify your identity to continue.
Note: This verification step won't sign you in. If you have a premium account, please log in to access the service as usual.
Google/Gmail Verification
Or verify using Email/Code
We've sent a verification code to:
youremail@gmail.com (Not your email?)
Enter it below to complete the verification process.
Ensure your email address is correct, your inbox is not full, and you check your spam folder. If no email arrives, consider using an alternative email.
You will need a Premium plan to perform your action!
Note: If you already have a premium account, please log in to access our services as usual.

Plans & Pricing

Our mission is to make quality education accessible for everyone.
However, to keep our hardworking team running and this service alive, we genuinely need your support!
By opting for a premium plan, not only do you sustain us in achieving the mission, but you also unlock advanced features to enrich your learning experience.

Free

For learners who aren't pressed for time

What's included on Free
100+ Cambridge IELTS Tests
Instant IELTS Writing Task 1 & 2 Evaluation (2 times/month)
Instant IELTS Speaking Part 1, 2, & 3 Evaluation (2 times/month)
Instant IELTS Writing Task 1 & 2 Essay Generator (2 times/month)
500+ Dictation & Shadowing Exercises
100+ Pronunciation Exercises
Flashcards
Other Advanced Tools

Premium

For those serious about advancing their English proficiency, and for IELTS candidates aspiring to boost their band score by 1-2 points (especially in writing & speaking) in just 30 days or less

What's included on Premium
Save Your IELTS Test Progress & Analyze Mistakes By Question Type
Save Your Own Flashcard Sets & Use Them On Any Device
Unlock All Courses, IELTS Tests, Section & Part Practice
Unlimited AI Conversations
Unlimited AI Writing Enhancement Exercises
Unlimited IELTS Writing Task 1 & 2 Evaluation
Unlimited IELTS Speaking Part 1, 2, & 3 Evaluation
Checked Answers Will Not Be Published
Unlimited IELTS Writing Task 1 & 2 Essay Generator
Unlimited IELTS Speaking Part 1, 2, & 3 Sample Generator
Unlimited Usage Of Advanced Tools & AI Features
Priority Support within 24h (12-month plan only)

Due to the nature of our service and the provided free trials, payments are non-refundable.