Our system will evaluate the answer based on this AI-generated description.
The image depicts two floor plans of a library, one from 1975 and one labeled as "Now," illustrating spatial reconfigurations: In 1975, the entrance led directly to magazines and newspapers near a study area with four tables and surrounding book shelves, new books opposite children's books, a toilet positioned next to a corner bookshelf, a dedicated zone for librarians' books, and separate zones for book shelves aligning the central study area; in the current layout, the entrance opens up to a café on one side and computers opposite, while the study area now has more book tables counted to five, with a self-check area near a new door for disabled access next to the librarians' books, sofas beside computers replacing magazines/newspapers, and additional tables near a relocated new books section, retaining the children's books and toilet's original positioning.
Given the complexity of the image, the above description may not be entirely accurate.
Skyrocket your IELTS band score by 1-2 points in under a month with our premium plan!
Note: Both the topic and the answer were created by one of our users.
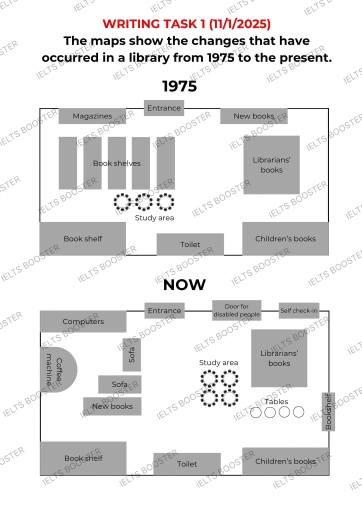
The maps illustrate the transformation of a library between 1975 and the present. Overall, the library underwent significant changes in its layout, becoming more functional while retaining some facilities.
In 1975, the library used to offer a few functions. There was an enrtance in the upper side, with magazines in the North and new books in the left. While the number of book shelves were located in fron of the entrance, below which was a study area, opposite side librarians’ books were situated. A book shelf, toilet and children’s books could be found in the South side of the map.
Since then the layout of the library has changed considerably. While the toilet, librarians’ books, book shelf and children’s books remined intact, the number of book shelves made a way for a couple of sofa, new books and coffee machine. The magazines expanded westward and replaced by computers. The study area transfered into the middle and added one more. Other alterations includes new tabels just below the librarians’ books and self check in with door for disabled people in the place where new book occupied before.
Word Count: 186
