🔥 Today Only: Save 30% on Premium — Offer Ends Soon! - Upgrade Now!
Map

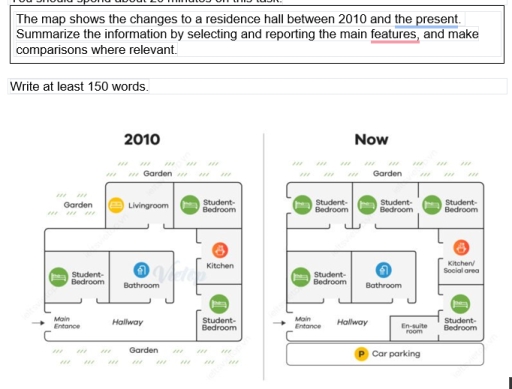
Band 6+: The map shows the changes to a residence hall between 2010 and the present. Summarize the information by selecting and reporting the main features, and make comparisons where relevant.

Image for topic: The map shows the changes to a residence hall between 2010 and the present. Summarize the information by selecting and reporting the main features, and make comparisons where relevant.
Our system will evaluate the answer based on this AI-generated description.
The image depicts two floor plans of a residence hall, comparing the layout changes from 2010 to "Now." Both diagrams are divided into labeled rooms, and some rooms have arrows pointing towards them with additional labels. In 2010, the layout includes a 'Livingroom,' a 'Student-Bedroom,' 'Bathroom,' 'Kitchen,' plus a smaller kitchenette, and a 'Garden.' A 'Main Entrance' leads directly into a 'Hallway' which branches off towards the rooms. In the "Now" layout, differences include the absence of the living room, replaced by three 'Student-Bedrooms' instead of two. Each student-bedroom is distinctly marked as either "Student-Bedroom" or "Student-Bedroom" with an 'en-suite.' The bathroom arrangement is modified, maintaining one same 'Bathroom' and adding an 'En-suite Bathroom' in one of the student bedrooms. The 'Kitchen' remains labeled similarly in both timelines, whereas in the "Now" layout it is combined with a label indicating an additional 'Kitchen,' possibly a facility expansion or redesign. The garden appears consistent in both designs, and both layouts show a 'Car parking' area, reflecting no change in this amenity. The overall transformation from 2010 to "Now" depicts a shift towards an increased number of bedrooms with private bathrooms, potentially accommodating more residents or offering increased privacy.
Given the complexity of the image, the above description may not be entirely accurate.
Note: Both the topic and the answer were created by one of our users.

The two maps illustrate a residence hall before and after having some changes in facilities.

Overall, significant changes are planned, including the expansion and the removal of some amenities, while some accommodations still remain unchanged.

Concerning 2010, the hall consisted of three student bedrooms, one bathroom and one kitchen. There is a main entrance access to the hall which is situated on the western site, and a student bedroom opposite to it. Moreover, the middle of the hall features a bathroom, located between a student bedroom to the East and a kitchen to the West. The Northern site was occupied by a garden, a living room and another student bedroom, respectively. Additionally, the hall was surrounded by two trees areas to the North and the South.

At present, the living room and the garden next to it are demolished to build double student bedrooms. An ensuite room is expected to be constructed next to the student bedroom to the east on the entrance way. Furthermore, the garden on the Southern site is replaced by a car parking for staff. Finally, other facilities remain stable in their current locations.

Word Count: 188

Answers On The Same Topic:

The map shows the changes to a residence hall between 2010 and the present. Summarize the information by selecting and reporting the main features, and make comparisons where relevant.

The given map illustrates how a residence hall has changed between 2010 and the present day. It is clear that this residence hall has experienced significant changes through the years. The most important change could be found in the replacement of the living room in the past and many new rooms are added. As we […]

The map shows the changes to a residence hall between 2010 and the present. Summarize the information by selecting and reporting the main features, and make comparisons where relevant.

The pictures illustrate the transformation to By an accommodation hall from 2010 to the present day. Overall, the hall has undergone significant renovation, with the most notable changes being increase in the number of bedrooms, the removal of the living room and garden in the bottom, beside addition of new facilities such as En-sulte room. […]

The map shows the changes to a residence hall between 2010 and the present. Summarize the information by selecting and reporting the main features, and make comparisons where relevant.

The map illustrates the transformation to an accommodation hall from 2010 to the present day. Overall, the hall has undergone significant renovation, with the most notable changes being increase in the number of bedrooms, the removal of the living room and garden in the bottom, beside addition of new facilities such as En-sulte room. In […]

The map shows the changes to a residence hall between 2010 and the present. Summarize the information by selecting and reporting the main features, and make comparisons where relevant.

The maps illustrate how a residence hall changed from 2010 and at the present. Overall, it is evident that there is a considerable change between 2010 and in the present, this area is expanded with more and more facilities. Notably, some areas were removed to the new ones such as the garden, living room. In […]

The map shows the changes to a residence hall between 2010 and the present. Summarize the information by selecting and reporting the main features, and make comparisons where relevant.

The maps illustrates the change of residence hall from 2010 and the present. Overall, the current land area has added some new features, and build on previously idle area. In 2010, the residence area is located in square spaded land with bathroom placed in the center. In the left side of bathroom a student bedroom […]

See All

Other Topics:

The plans below show the layout of the fround floor of a museum in 1990 and in 2010

The plans illustrates the layot of museum ground floor in 1990 and 2010. Overall, the layout show seven main changes concerning. The first map which was made in 1990 had only gift shop while, the second map made in 2010 had gift shop and cafe. Between gift shop and natural history room in 1990 hadn’t […]

The plans below show findings at an archaeological site in 1890 and 1990.

The plans illustrate findings at an archaeological site in the period from 1890 and 1900. As an overall trend, the green areas were dramatically decreased. Furthermore, there were significant changes in main features over the period given. In 1890, the green area were almost third the total area of the site. While, archaeological site had […]

the plans below show a small theatre in 2010,and the same theatre in 2012

The diagrams illustrate how the layout of a small theatre was redeveloped between 2010 and 2012. Overall, the theatre underwent considerable changes, with several existing facilities being relocated, replaced or converted into new ones. However, the main entrance and the auditorium remained largely in their original positions. In 2010, visitors entered the building through the […]

The two maps illustrate developments in the Lakeside area between the years 2000 and 2009

Two maps depict the evolution of the Lakeside area over a nine-year period, from 2000 to 2009. Overall, the Lakeside area underwent substantial development, with several existing areas being removed and expanded, and a number of new facilities being added. Also, it was notable that the lake was reduced in size and eventually becoming a […]

The maps below show an island in 2005 and 2020. Summarise the information by selecting and reporting the main features, and make comparisons where relevant.

The maps illustrate the differences of an island in two different years -2005 and 2020. Overally, many developments took place as the years cross by from 2005 to 2020. Many infrastructures have constructed in the island in 2020. From the chart, it can be seen clearly that in 2005, the island was entirely occupied by […]

The map below shows the development of a seaside village between 1995 and present.

The plan illustrates how the village of Ryemouth has changed from 1995 to the present time. Overall, this area has experienced significant gentrifications to accommodate more residents partly through providing more entertaining facilities and public spaces. In the land, the farmland, which previously located in the at the right corner of the town, has been […]

See All
We have detected unusual activity on your device.
Please verify your identity to continue.
Note: This verification step won't sign you in. If you have a premium account, please log in to access the service as usual.
Google/Gmail Verification
Or verify using Email/Code
We've sent a verification code to:
youremail@gmail.com (Not your email?)
Enter it below to complete the verification process.
Ensure your email address is correct, your inbox is not full, and you check your spam folder. If no email arrives, consider using an alternative email.
You will need a Premium plan to perform your action!
Note: If you already have a premium account, please log in to access our services as usual.

Plans & Pricing

Our mission is to make quality education accessible for everyone.
However, to keep our hardworking team running and this service alive, we genuinely need your support!
By opting for a premium plan, not only do you sustain us in achieving the mission, but you also unlock advanced features to enrich your learning experience.

Free

For learners who aren't pressed for time

What's included on Free
100+ Cambridge IELTS Tests
Instant IELTS Writing Task 1 & 2 Evaluation (2 times/month)
Instant IELTS Speaking Part 1, 2, & 3 Evaluation (2 times/month)
Instant IELTS Writing Task 1 & 2 Essay Generator (2 times/month)
500+ Dictation & Shadowing Exercises
100+ Pronunciation Exercises
Flashcards
Other Advanced Tools

Premium

For those serious about advancing their English proficiency, and for IELTS candidates aspiring to boost their band score by 1-2 points (especially in writing & speaking) in just 30 days or less

What's included on Premium
Save Your IELTS Test Progress & Analyze Mistakes By Question Type
Save Your Own Flashcard Sets & Use Them On Any Device
Unlock All Courses, IELTS Tests, Section & Part Practice
Unlimited AI Conversations
Unlimited AI Writing Enhancement Exercises
Unlimited IELTS Writing Task 1 & 2 Evaluation
Unlimited IELTS Speaking Part 1, 2, & 3 Evaluation
Checked Answers Will Not Be Published
Unlimited IELTS Writing Task 1 & 2 Essay Generator
Unlimited IELTS Speaking Part 1, 2, & 3 Sample Generator
Unlimited Usage Of Advanced Tools & AI Features
Priority Support within 24h (12-month plan only)

Due to the nature of our service and the provided free trials, payments are non-refundable.
Buy activation codes in bulk and give one to each learner. A code does not expire until it is used, and each subscription only starts counting once its code is entered, so you can buy now and hand them out later.

10+ codes: 10% off 25+ codes: 15% off 50+ codes: 20% off
The codes are emailed to your payment address as soon as the payment goes through, and are also shown on the confirmation page. A tax invoice is issued automatically at checkout — select Purchasing as a business there to put your organization's name and tax ID on it.
Nếu bạn là người Việt Nam và không có hoặc không muốn trả bằng credit/debit cards, bạn có thể thanh toán bằng phương thức chuyển khoản:


Chọn gói:
419,000₫ 277,000 ₫ cho gói 1 tháng (chỉ 9,233₫/ngày)
1,239,000₫ 597,000 ₫ cho gói 3 tháng (chỉ 6,633₫/ngày)
2,469,000₫ 1,027,000 ₫ cho gói 6 tháng (chỉ 5,706₫/ngày)
4,929,000₫ 1,417,000 ₫ cho gói 12 tháng (chỉ 3,936₫/ngày)


Sau khi chuyển khoản, vui lòng đợi trình duyệt tự động điều hướng bạn trở lại Engnovate và bạn sẽ ngay lập tức nhận được mã kích hoạt tài khoản premium.
Nếu có lỗi xảy ra, bạn có thể liên hệ với team thông qua một trong các phương thức: email đến helloengnovate@gmail.com hoặc nhắn tin qua facebook.com/engnovate.
Vì toàn bộ công cụ trên website đều có thể sử dụng thử miễn phí, Engnovate không hỗ trợ hoàn tiền.