Our system will evaluate the answer based on this AI-generated description.
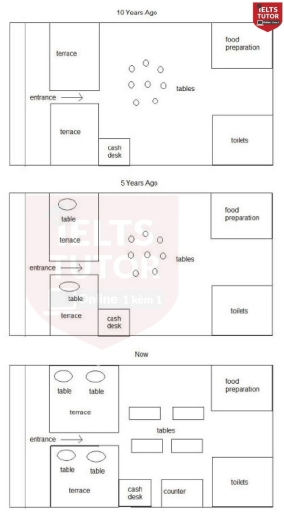
The image shows three floor plans over different times. 10 Years Ago: Entrance leads to a larger terrace depicted with multiple lines, cash desk next to the entrance, an open area with 8 circular tables centrally aligned, food preparation area on the top right, toilets on the bottom right. 5 Years Ago: A similar design with entrance leading to two separate terrace areas each having one circular table beside a larger multiple-line terrace, cash desk near the entrance, a central layout of 9 closely packed circular tables, food preparation area in the same top-right position, toilets remain unchanged. Now: Entrance leads to split terraces, a table and a counter beside the entrance, cash desk moved to the modular setting next to the counter, five rectangular tables centrally arranged, food preparation area remains unchanged at the top-right, toilets unchanged on the bottom right.
Given the complexity of the image, the above description may not be entirely accurate.
Skyrocket your IELTS band score by 1-2 points in under a month with our premium plan!
Note: Both the topic and the answer were created by one of our users.
The diagrams illustrate the transformation of a particular cafe over the course of 10 years.
Overall, while the east side remains the same, the area to the west has changed significantly including the addition of new tables and a counter for customers’ sitting place.
Looking to the west of the maps, 5 years ago, two tables were built in the north of two terraces. Furthermore, now, the terraces area has increased in size and two new tables are introduced to the east of old tables.
Regarding the east side, there were eight small tables in the middle of the area 10 years ago and they remained until now. In the present, they are converted into four large tables where a huge number of people can sit. Subsequently, to the east of the cash desk, a counter was constructed to help people pay money easier.
Word Count: 144
