Our system will evaluate the answer based on this AI-generated description.
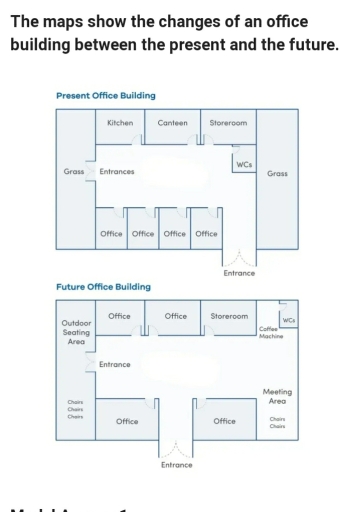
The image presents two architectural floor plans titled "Present Office Building" and "Future Office Building" to illustrate changes in office layout. The "Present Office Building" features a Kitchen, a Canteen adjacent to the Kitchen on its left side, and a Storeroom next to the Canteen, a row of four Offices positioned centrally with two Entrances in front and two WCs located between the Storeroom and the rightmost Office, flanked by Grass patches on both ends. The "Future Office Building," by comparison, shows some modifications by including an Outdoor Seating Area on the left, retaining the row of central Offices with some in varied positions and sizes, a single Storeroom adjacent to the central Office on the left, Coffee Machine next to the Storeroom, a WC next to the rightmost Office, two Entrances located one in front and one at the bottom, and a Meeting Area on the rightmost side equipped with Chairs.
Given the complexity of the image, the above description may not be entirely accurate.
Skyrocket your IELTS band score by 1-2 points in under a month with our premium plan!
Note: Both the topic and the answer were created by one of our users.
Overall, the building will undergo several changes, including an extension on one side of the building and a significant renovation of the inside of the building with the addition of several new features.
The future office building plans show that an extension of the building will replace the current grass area on the right side of the building. In the newly extended area will be a coffee machine and toilet in the rear, and a meeting area with chairs in the front. The grass area on the left side of the building will be replaced with an outdoor seating area and more chairs.
Other changes planned to take place in the future will be to the front of the building. Currently the main entrance is located on the right side, however in the future it will be relocated to the centre. The four small offices currently at the front of the building will be split into two larger offices, one on either side of the entrance. The kitchen and canteen at the rear of the building will be converted into offices, while the storeroom will stay intact
Word Count: 187
