Our system will evaluate the answer based on this AI-generated description.
The image features two floor plans of a university sports center: one representing the present layout and the other outlining future plans for redevelopment. In the present layout, from top to bottom: the building includes a gym (north), an outdoor pool measured 25m by 15m adjacent on the east, and outdoor courts on either side (east and west). The gym links to the reception in the center, which is flanked by changing rooms on both sides. In the future plans, the gym remains in the north but the pool is replaced by a leisure pool with irregular shape placed slightly to the west. A sports hall appears to the east of this pool, and located centrally are the reception, a café right below it, and a sports shop beside the café, all arranged vertically. Two changing rooms appear at the southernmost part, mirroring the current layout's structure of rooms. No numerical data points other than the dimensions of the existing outdoor pool (25m x 15m) are specified.
Given the complexity of the image, the above description may not be entirely accurate.
Skyrocket your IELTS band score by 1-2 points in under a month with our premium plan!
Note: Both the topic and the answer were created by one of our users.
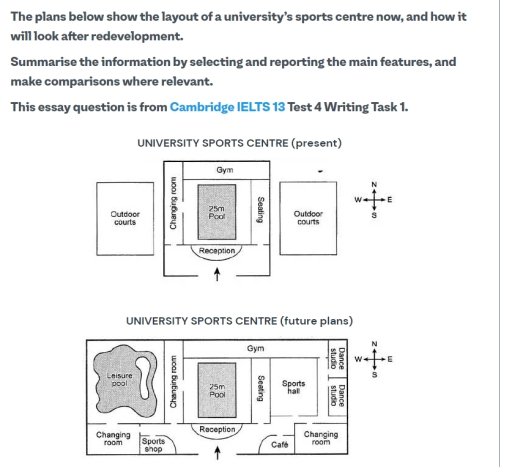
The diagram illustrates the present layout of a university’s sports center and its future plans for the redevelopment.
Overall, all sports facilities will be merged into one big complex, although the central block will remain the same.
At present, the sports center consists of two outdoor courts to west and east to the main building. Entering from the south, visitors may see a reception where they can register to access facilities. There is a seating room right to the reception and changing room to the left. When university’s students change their clothes they can access 25-meter pool right in the middle of the building or a gym to the north of the pool.
Following the redevelopment, the center will be expanded with more facilities to offer. When entering the building, students will see a cafe to the right and a sports shops to the left. Instead of outdoor courts that was to the west of the main building, there is now a leisure pool with its own changing room. Whereas new sports hall, and two dance studios also with a changing room will replace the court to the east. The gym will be expanded as well, occupying almost a half of the back of the building.
Word Count: 206
