Our system will evaluate the answer based on this AI-generated description.
The image contains two schematic diagrams labeled "Before" and "After," illustrating the layout of an unspecified area. In the "Before" diagram, the layout has an "office" with two sections labeled "staff changing room" and "director board," an area marked as "entrance underground (for workers)" connected directly to the "office," two "waste tip" sites labeled as "waste tip 1" and "waste tip 2" near the top part of the diagram, and a "parking area" designated as "car parking" positioned at the left-hand side. In the "After" diagram, the configuration includes a "museum" to the right, a central "cafe," a new "entrance underground (for visitors)" linked to a path labeled "digging driving track" running around the museum, an adapted "parking area" in the same position as before but not designated specifically as car parking, a "picnic area" outlined with a dotted line in the lower right, and at the far left, a "litter park" and a "children play area." No numerical data points or percentages are presented in either diagram.
Given the complexity of the image, the above description may not be entirely accurate.
Skyrocket your IELTS band score by 1-2 points in under a month with our premium plan!
Note: Both the topic and the answer were created by one of our users.
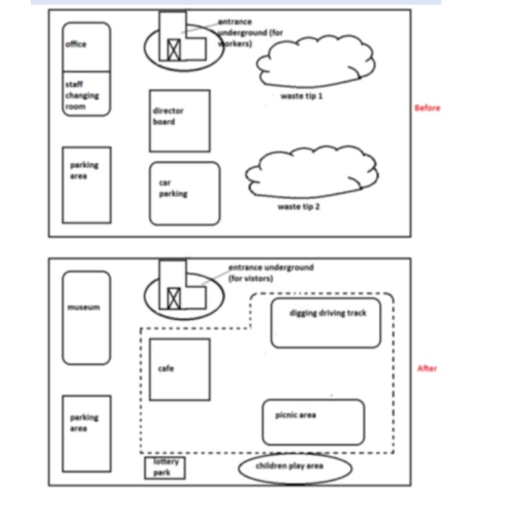
A glance at the given maps below illustrates the changes that took place in a coal mine before and after the reconstruction as a visitor destination.
Overall, it is patently obvious that this particular area experienced a number of remarkable alterations, with the transformation of the total 2 waste tips. Additionally, it is also noticeable that there have been no changes in the place of the parking area on the northern side of the space.
Looking at the modifications that occurred in the center area of this location, it is easily observed that the most prominent change belongs to the 2 waste tips to the East of the map. Both of them were renovated into the digging driving track and the picnic area respectively. Moreover, the establishment of the cafe has been replaced the director board and the car parking. To the western corner, the separated rooms including the office and the staff changing room has been converted to a museum.
Likewise, the locations of parking area and the entrance underground stays have no changes. However, the categories to make use of the entrance was different from the past, from workers to visitors. The lottery park and the children play area have been later set up at the bottom of the map.
Word Count: 212
