Our system will evaluate the answer based on this AI-generated description.
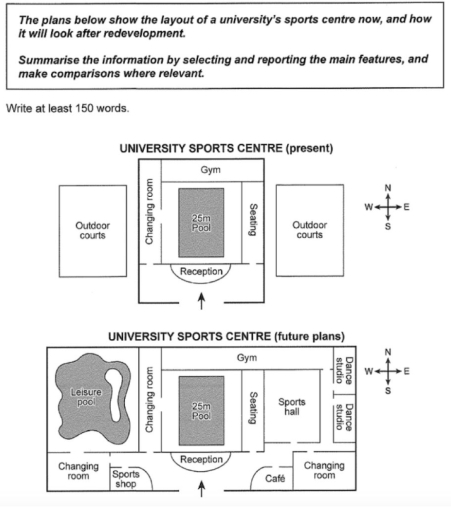
The image displays two layouts of a university's sports center, with one depicting the present setup and the other showing future plans for redevelopment. The current layout includes an outdoor court on both the east and west sides, a 25m pool to the north, a gym to the northeast, and a changing room to the northwest. The reception area is centrally located with entrances leading to the pool, gym, and changing rooms. The future plans for the sports center show significant changes, with the addition of a cafe and sports shop flanking the reception area, a leisure pool to the northwest, and a sports hall to the northeast. The gym remains in the same location, but the changing rooms have been relocated to the east and west sides, with the western changing room being adjacent to the new sports hall. The outdoor courts have been removed in the future layout.
Given the complexity of the image, the above description may not be entirely accurate.
Skyrocket your IELTS band score by 1-2 points in under a month with our premium plan!
Note: Both the topic and the answer were created by one of our users.
The maps illustrate the present layout of the university’s sports center and the proposed changes after reconstruction.
It can be seen from the maps that a lot of new facilities are going to be added. Also, it is noticeable that these new amenities will cover the outdoor courts.
At present there are two outdoor courts on the west and east sides of the main center. It is planned that the leisure pool will be opened up with a changing room on the location of the west court. Also, the sports shop will be introduced next to the changing room. The main building will remain the same with a 25-metre swimming pool at the center, the changing room on the left side,and seating on the right. The gym, on the top of the swimming pool,will be expanded towards theeast.
The east court will be replaced with some new facilities too. A cafe is going to be built on the right side of the reception with the changing room next to it. Above the changing room, two separate dancing studios are going to be built. Furthermore, a sports hall will be constructed and it will be located to the west of the dancing studios.
Word Count: 202
